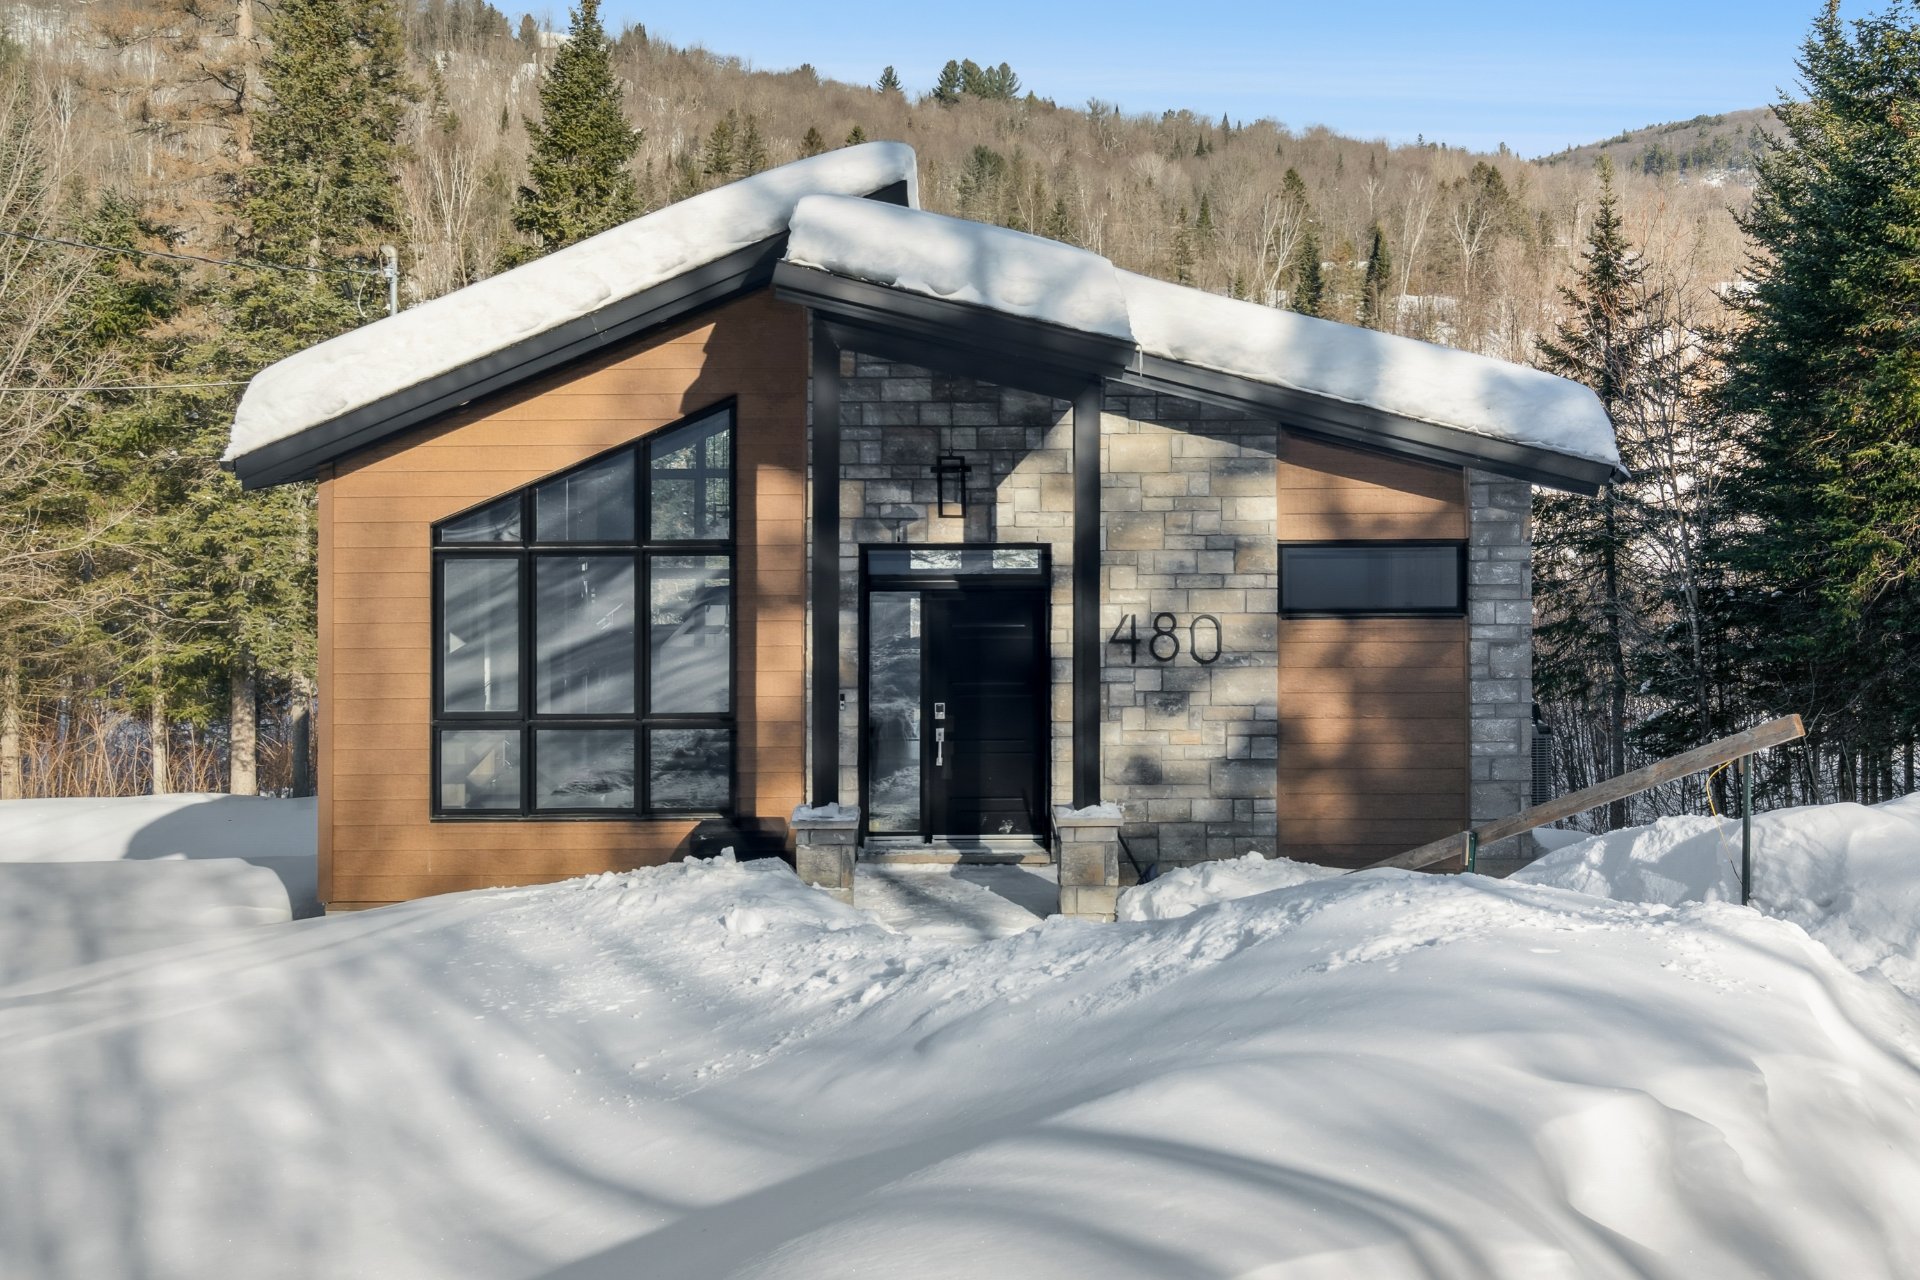
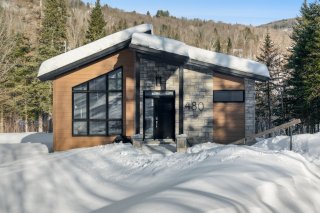
Frontage
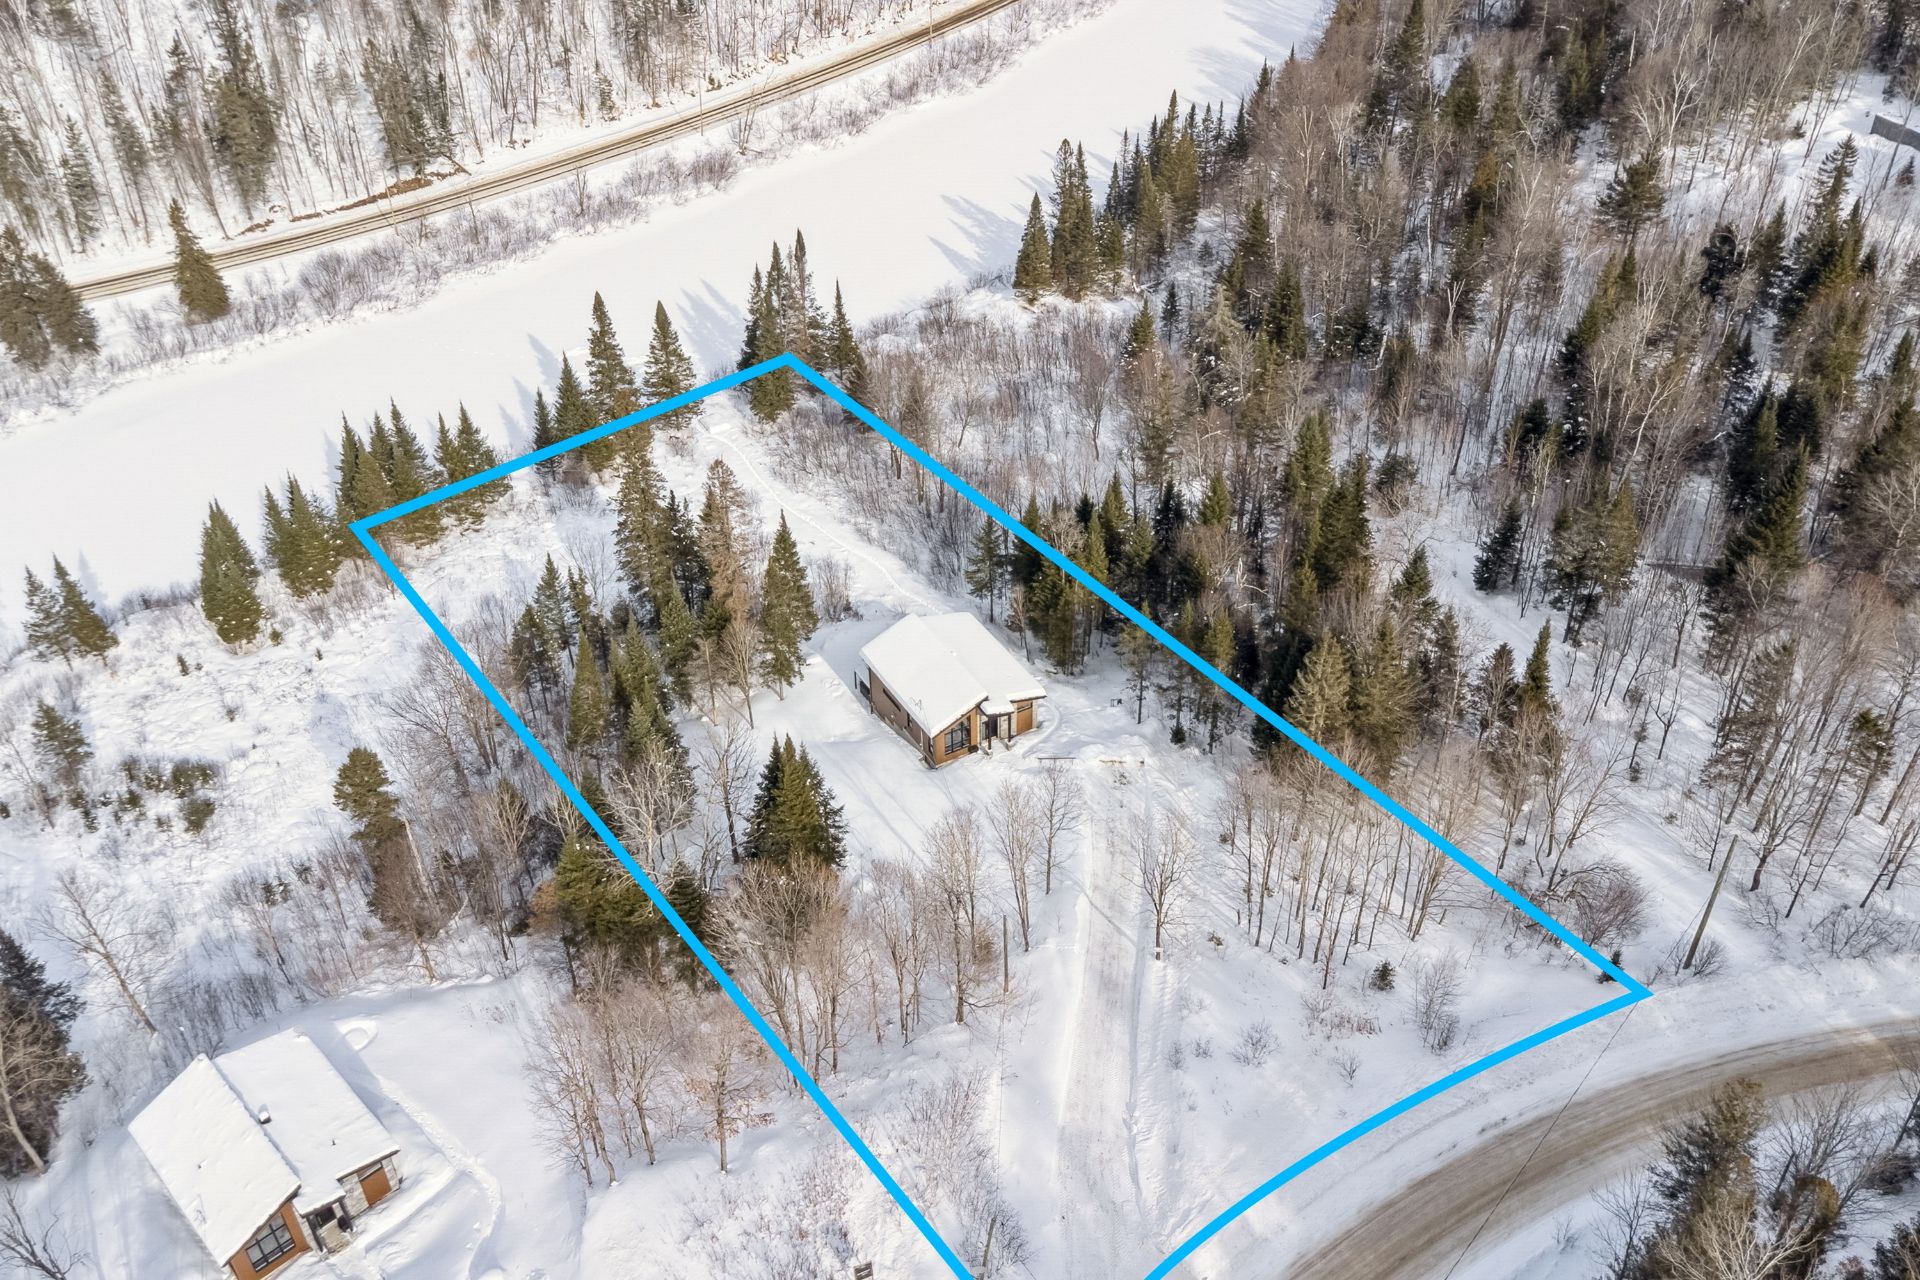
Overall View
Overall View
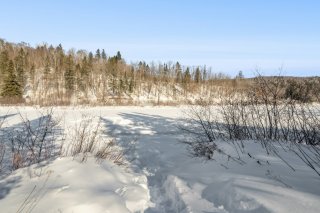
View
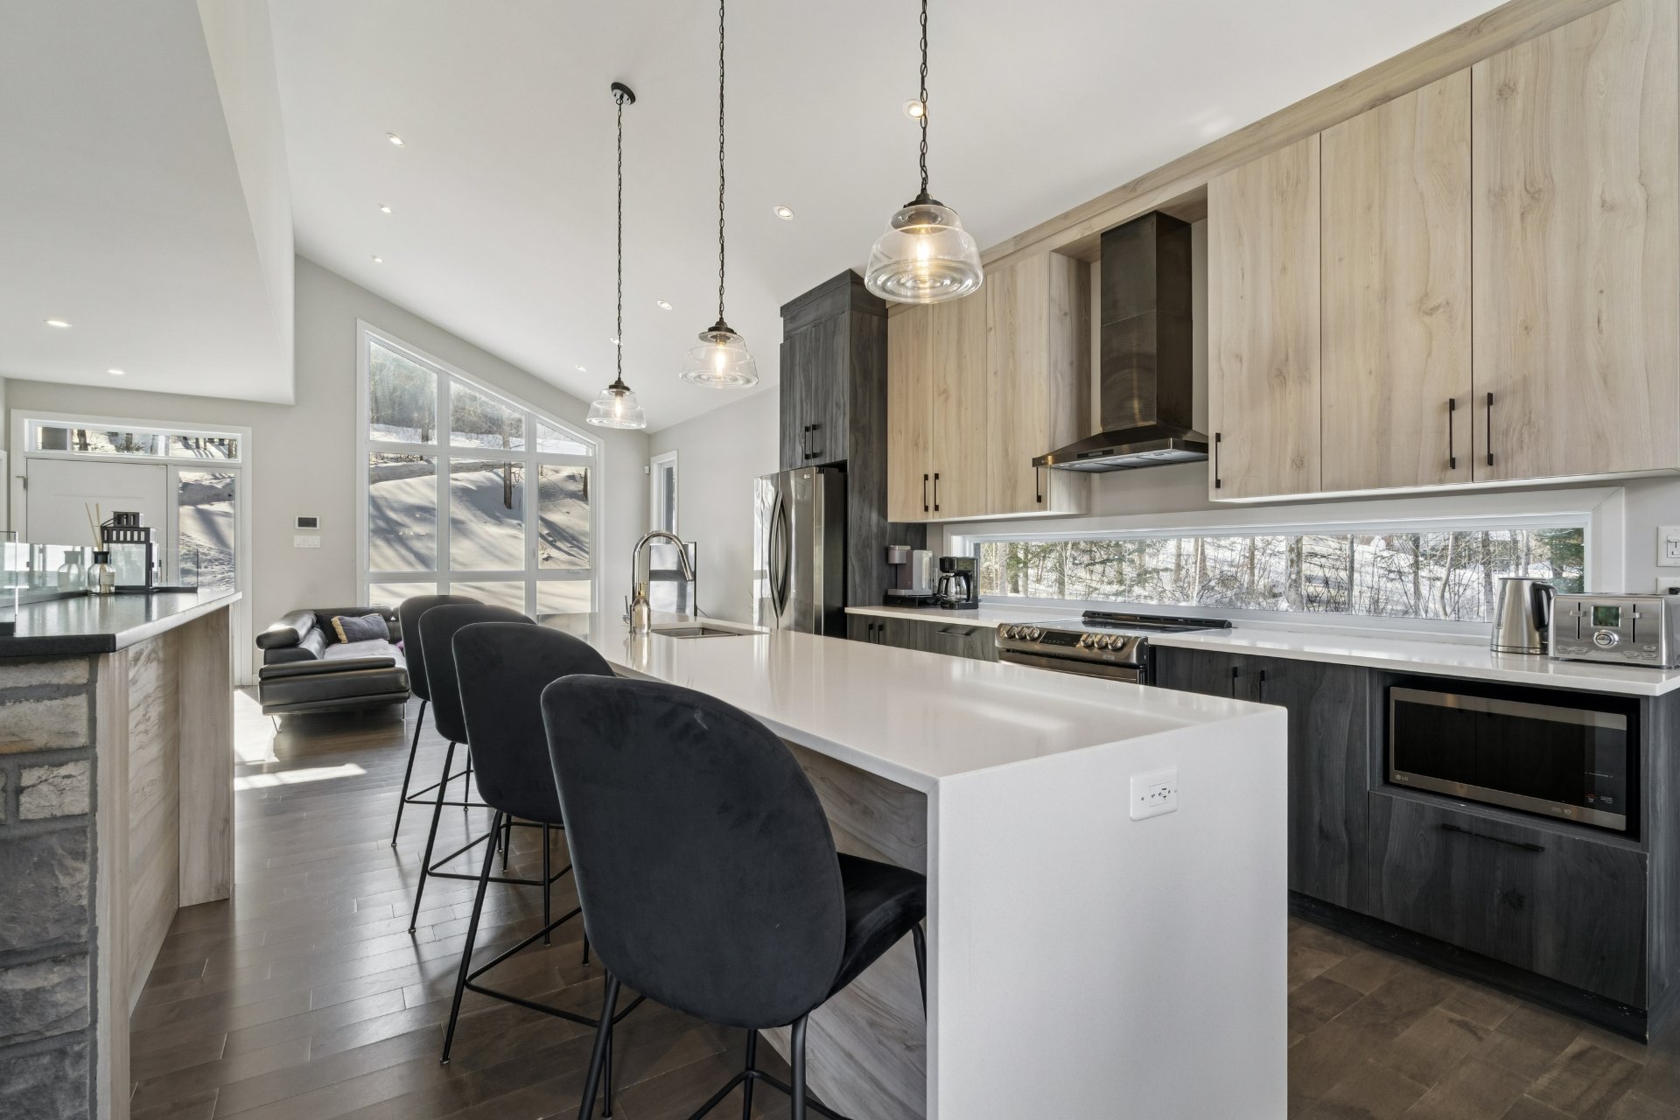
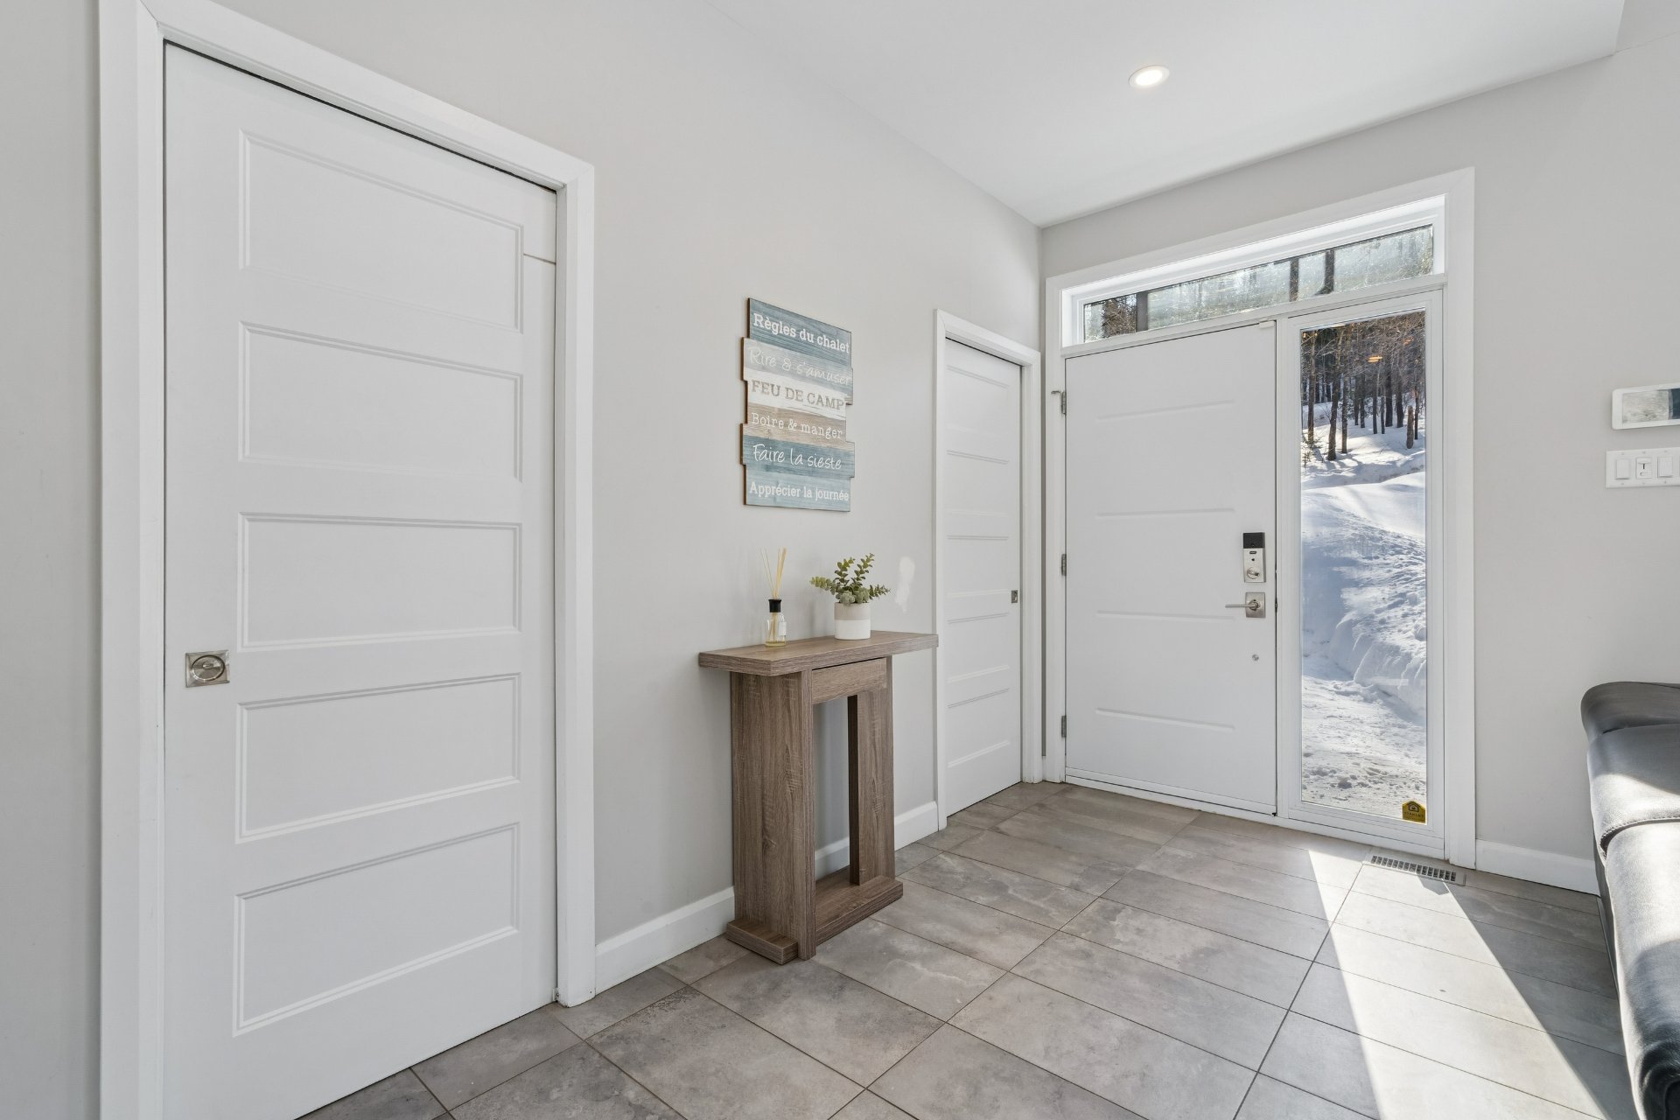
Hallway
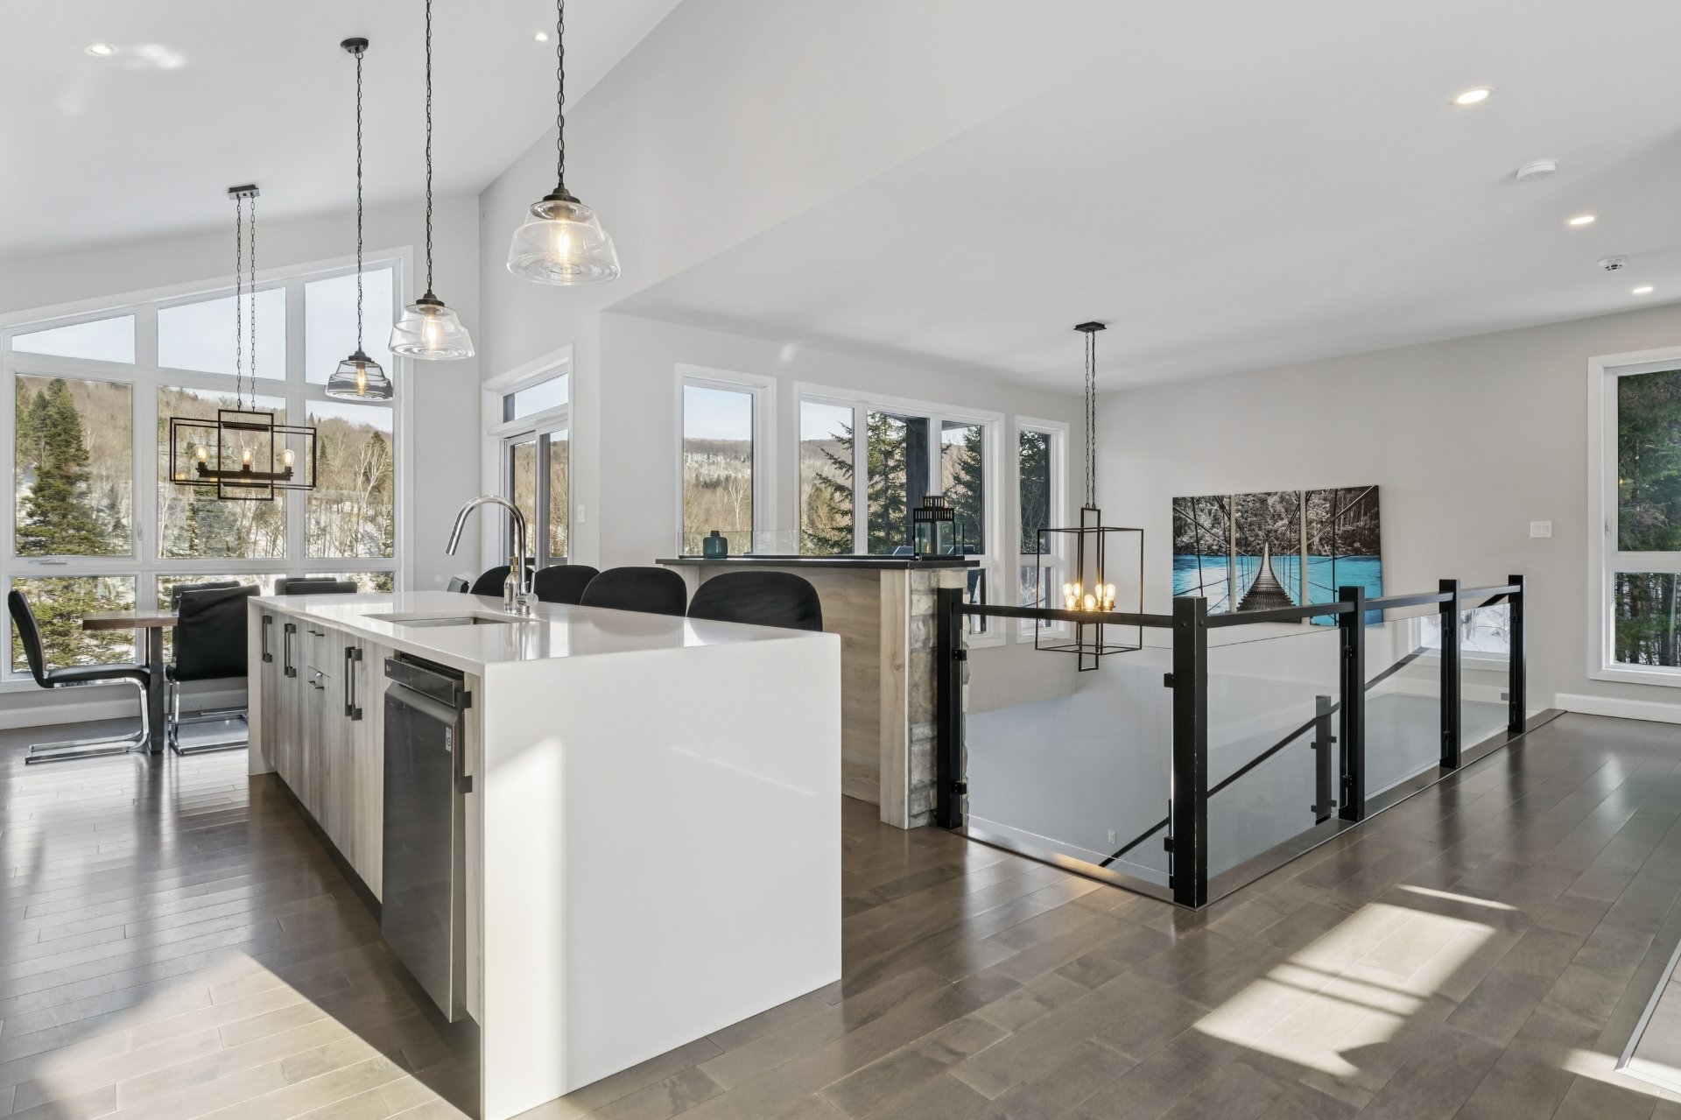
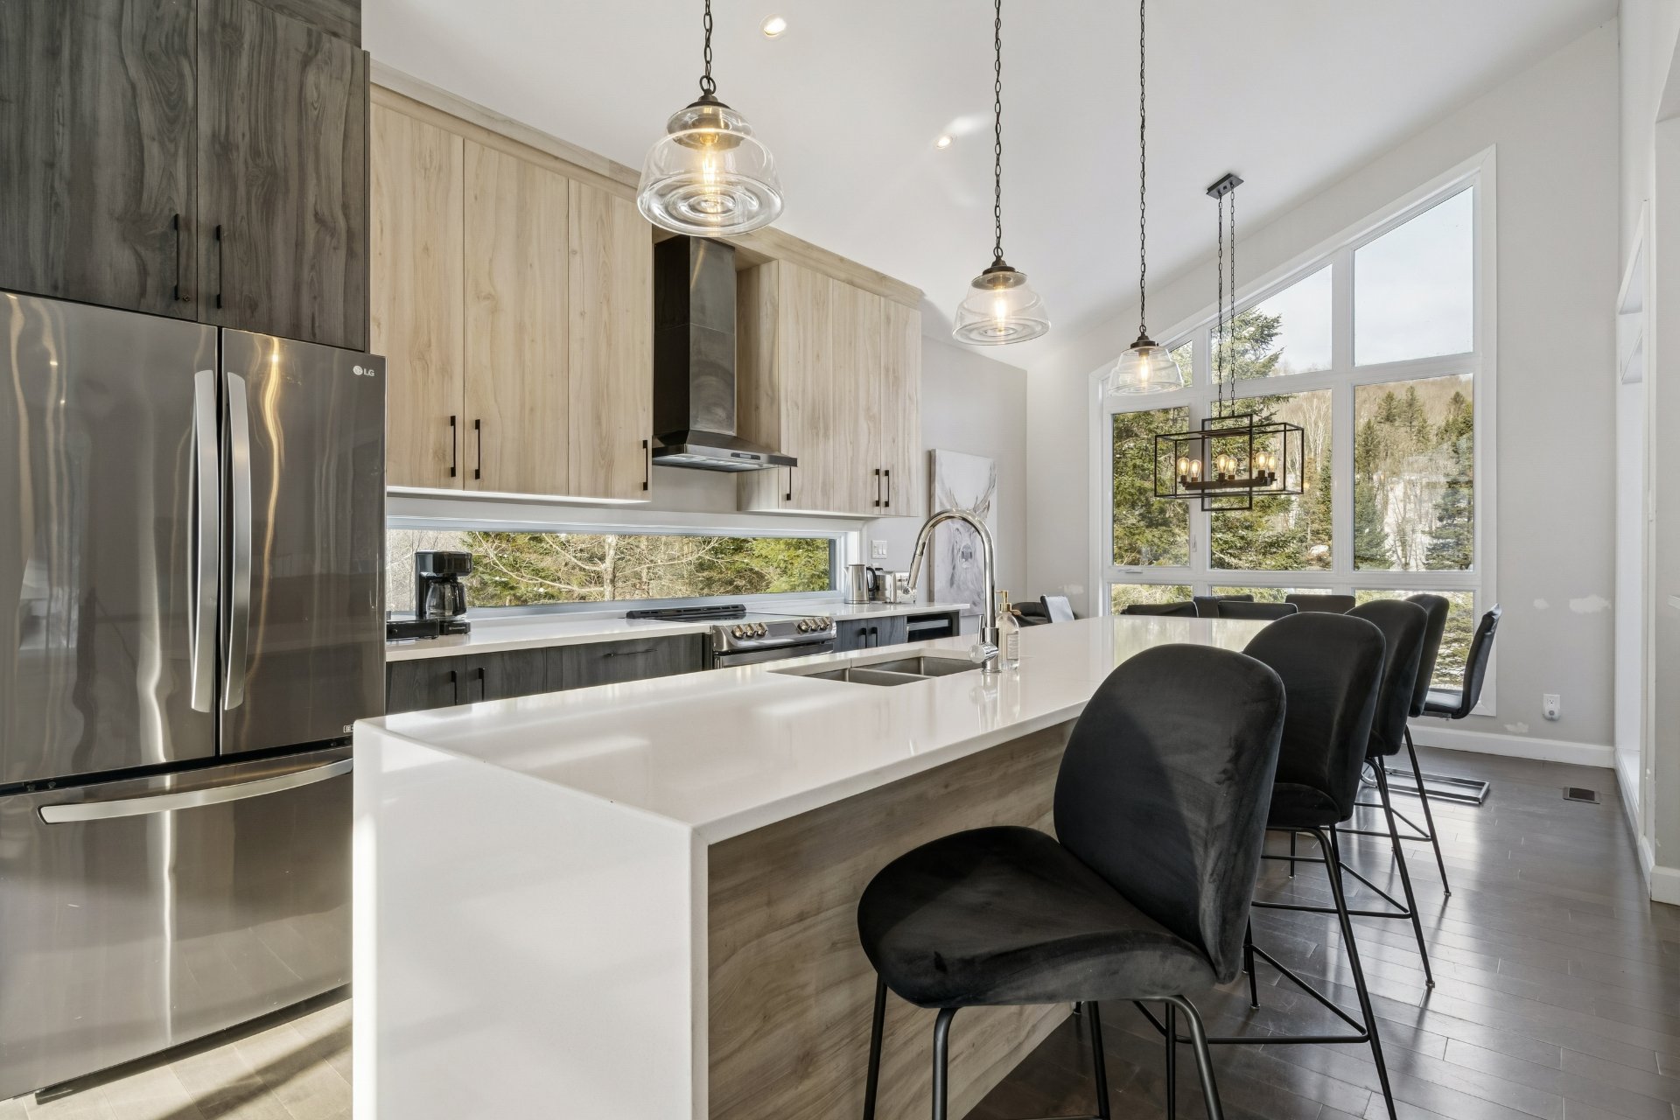
Kitchen
Kitchen
Kitchen
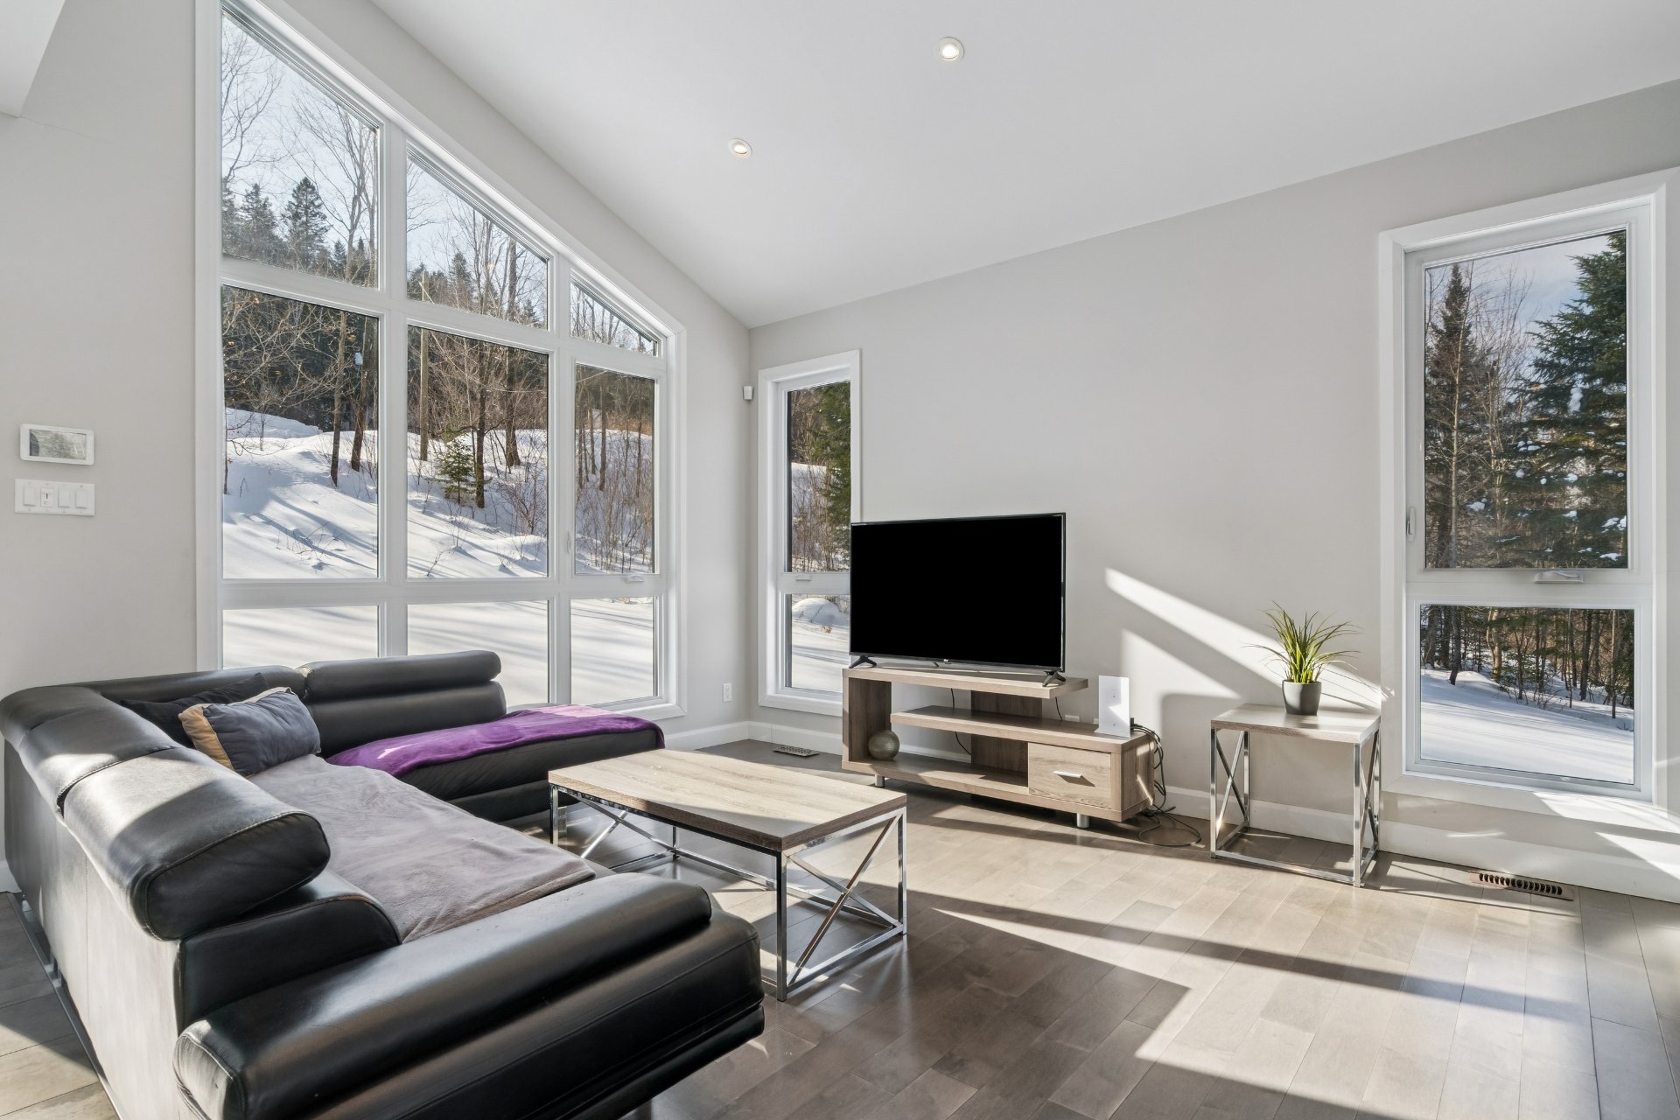
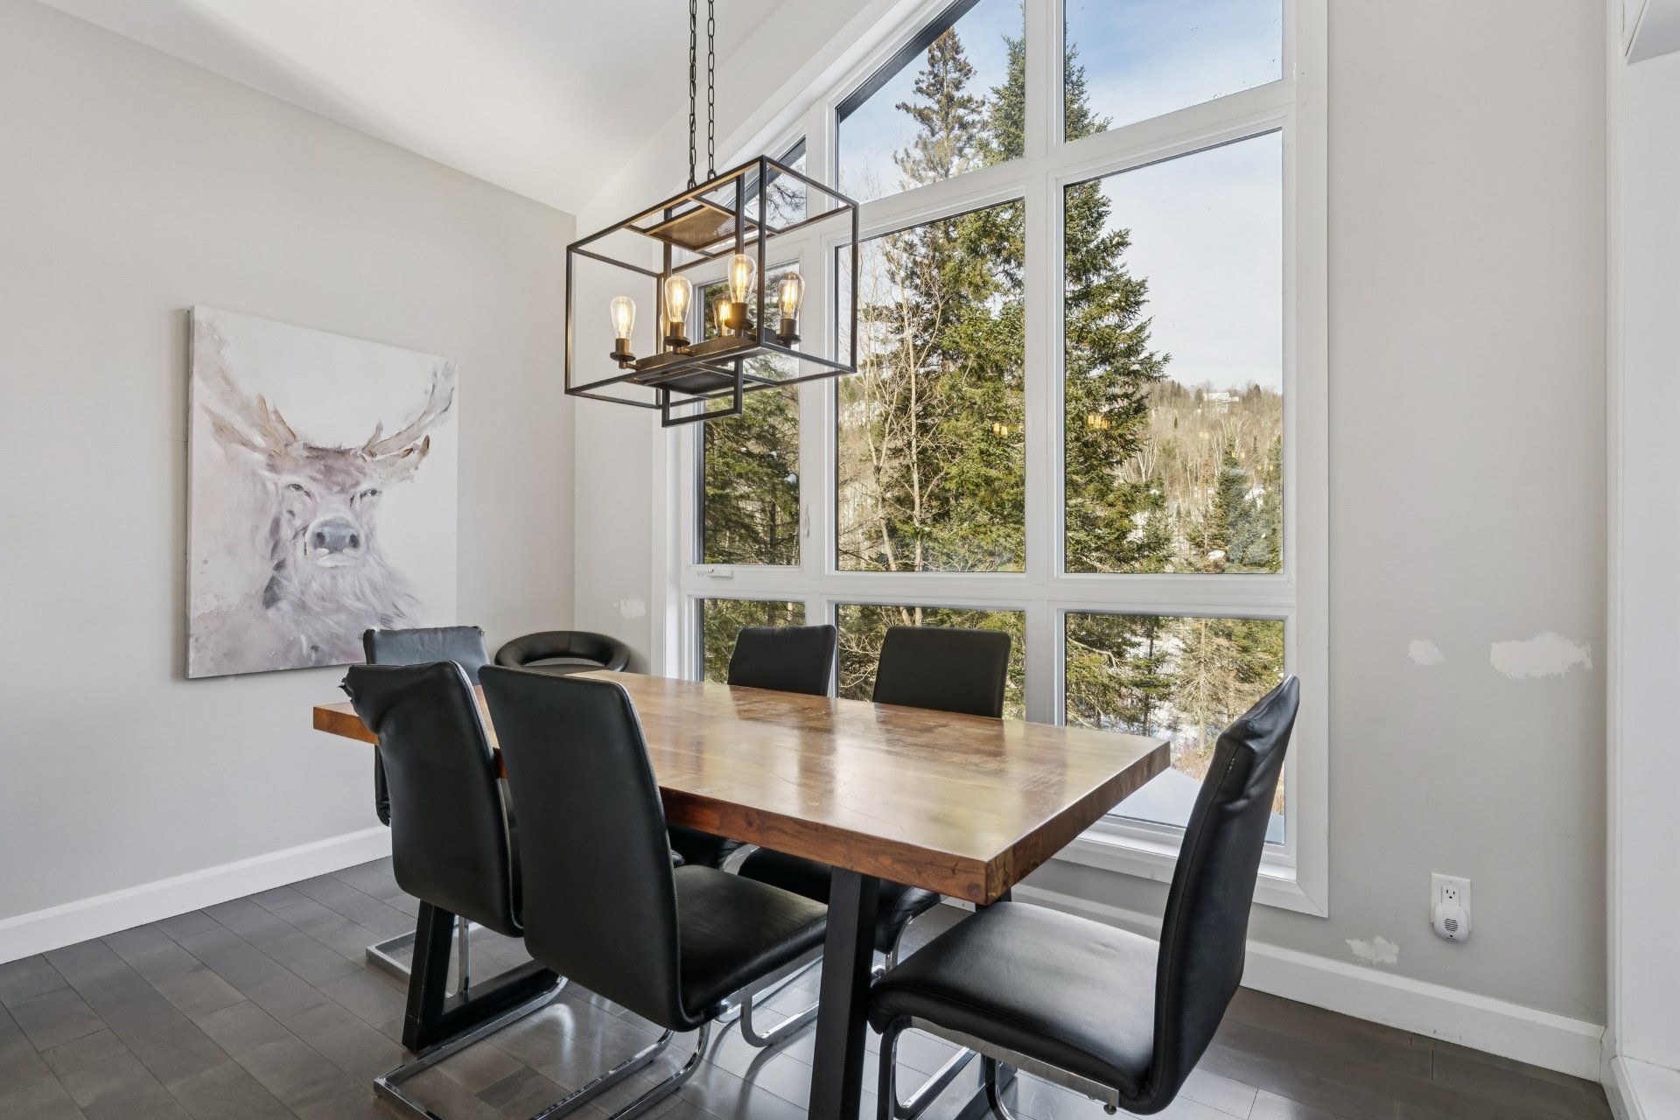

Dining room
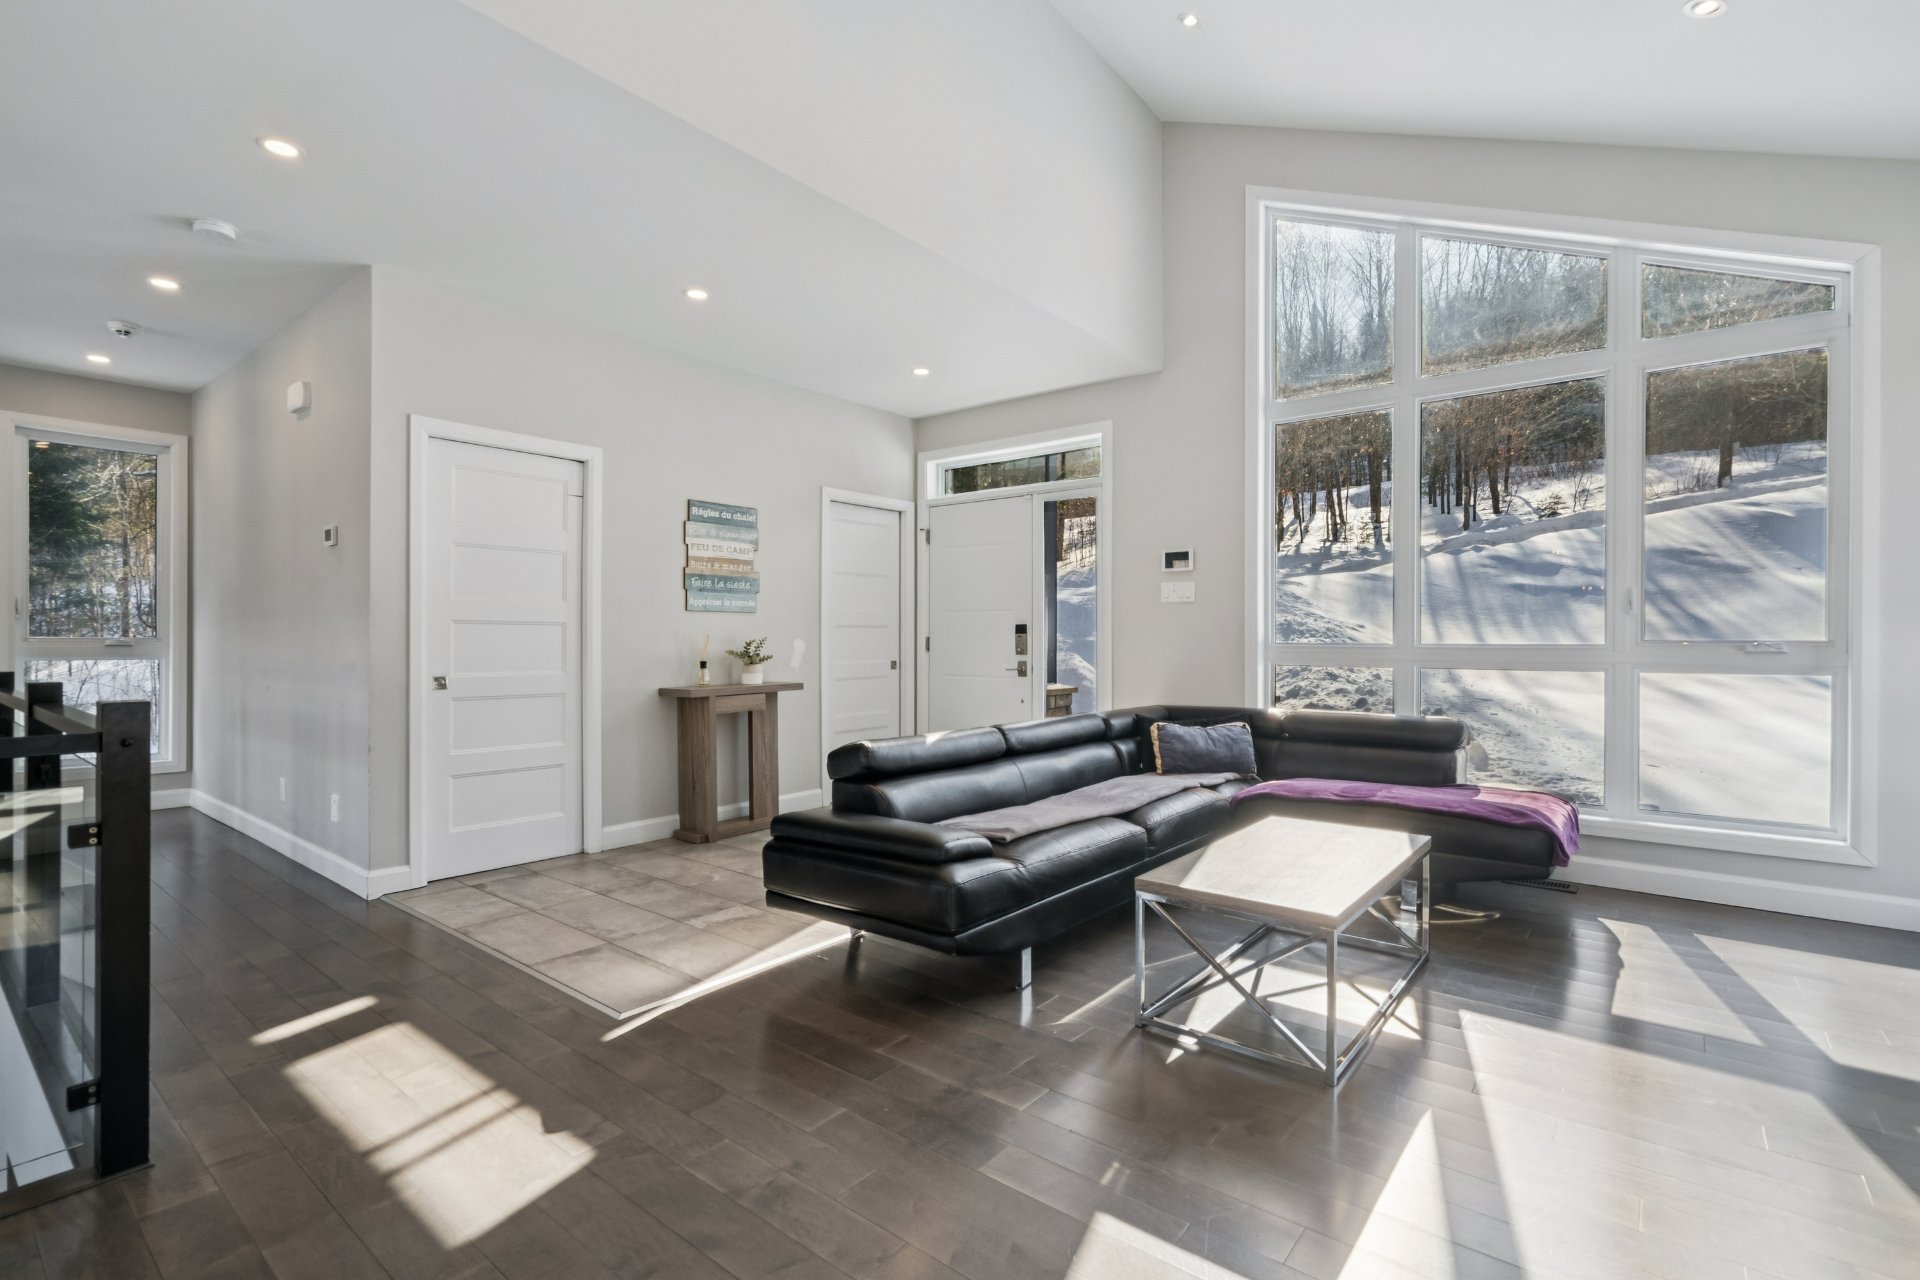
Dining room

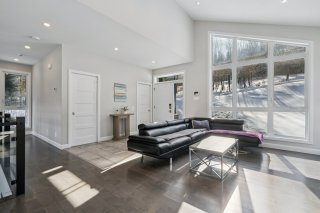
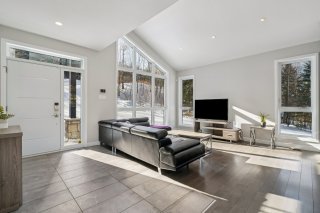
Living room
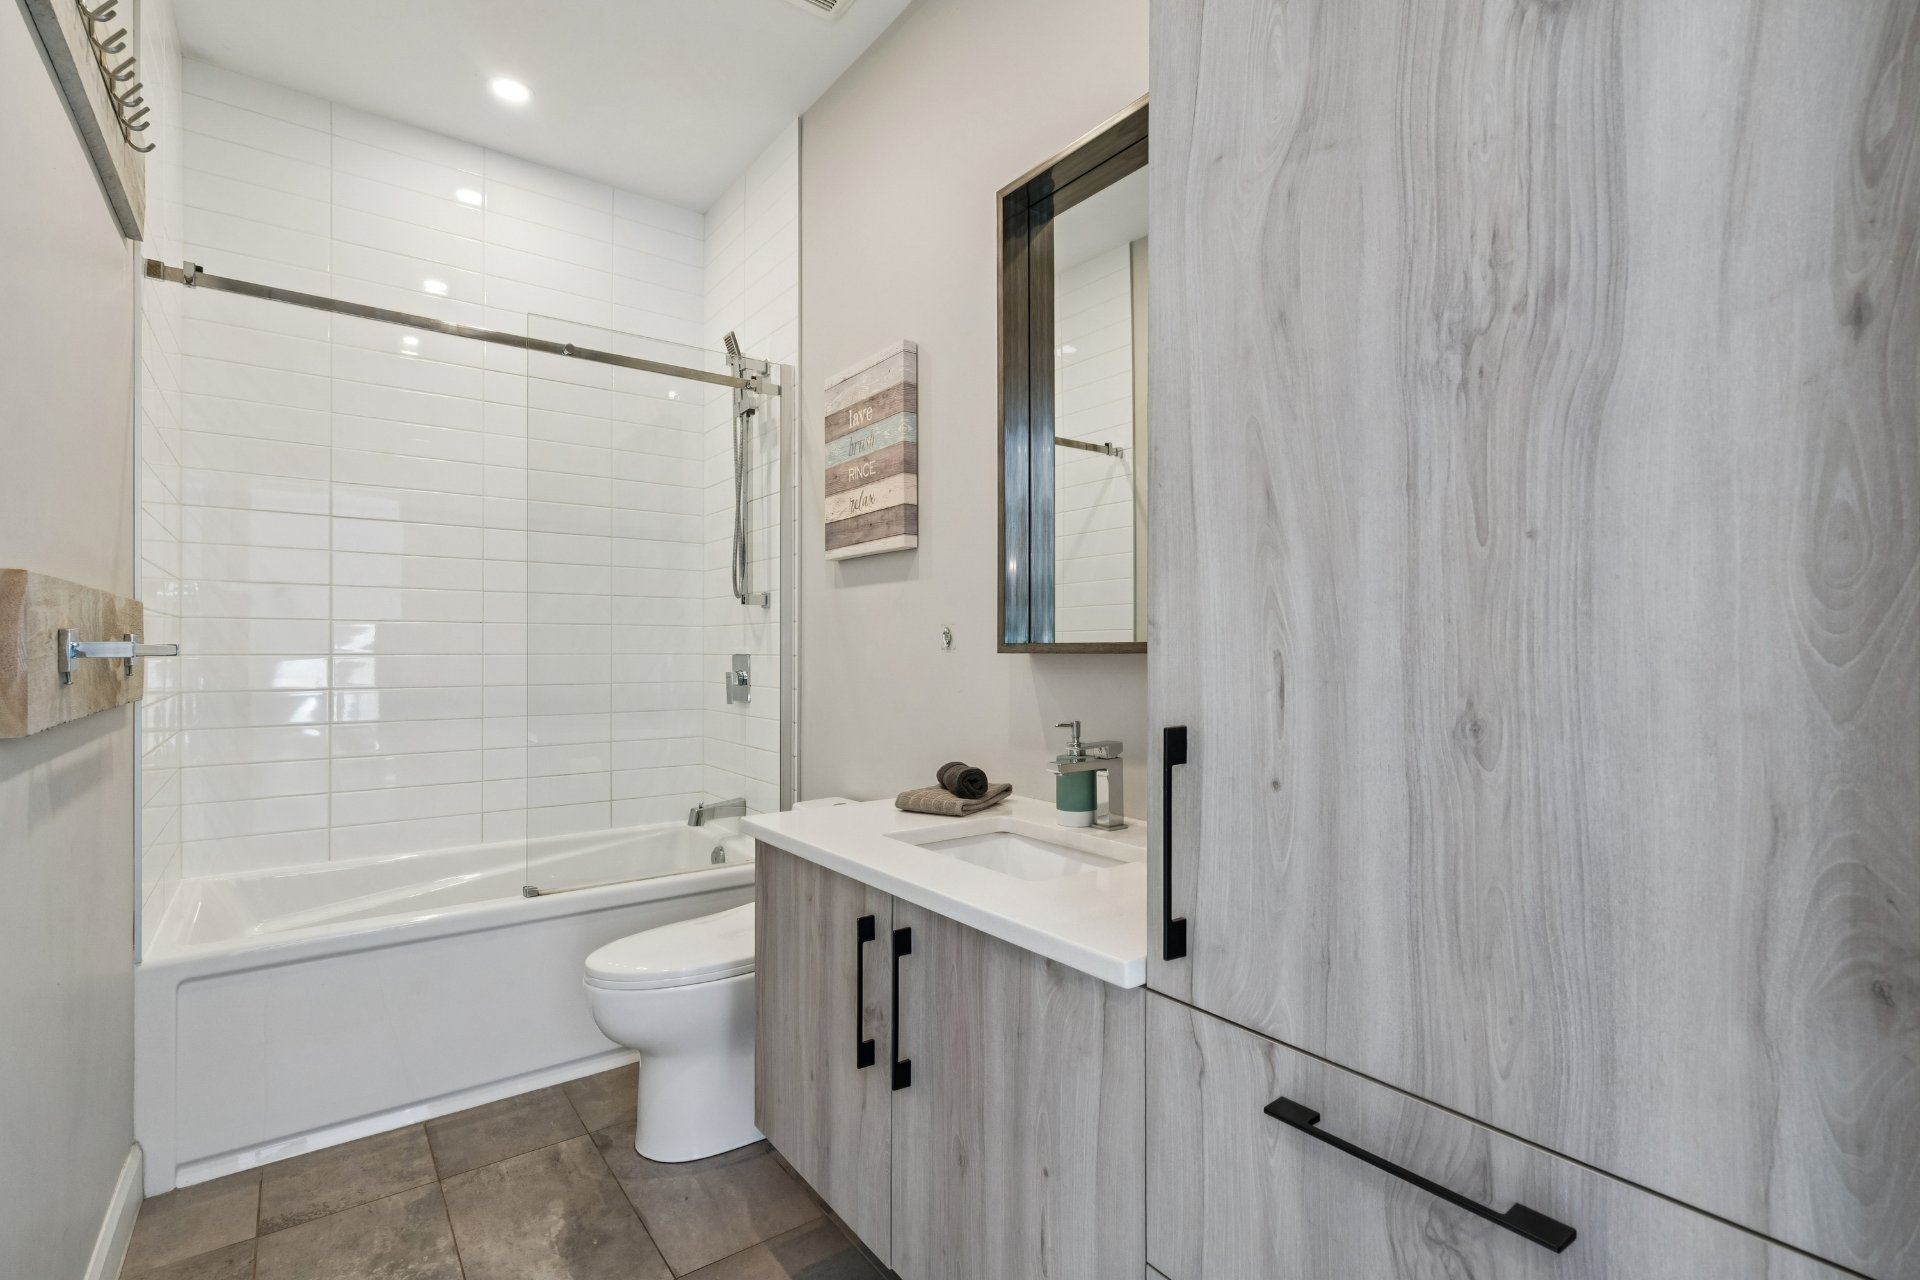
Living room

Hallway
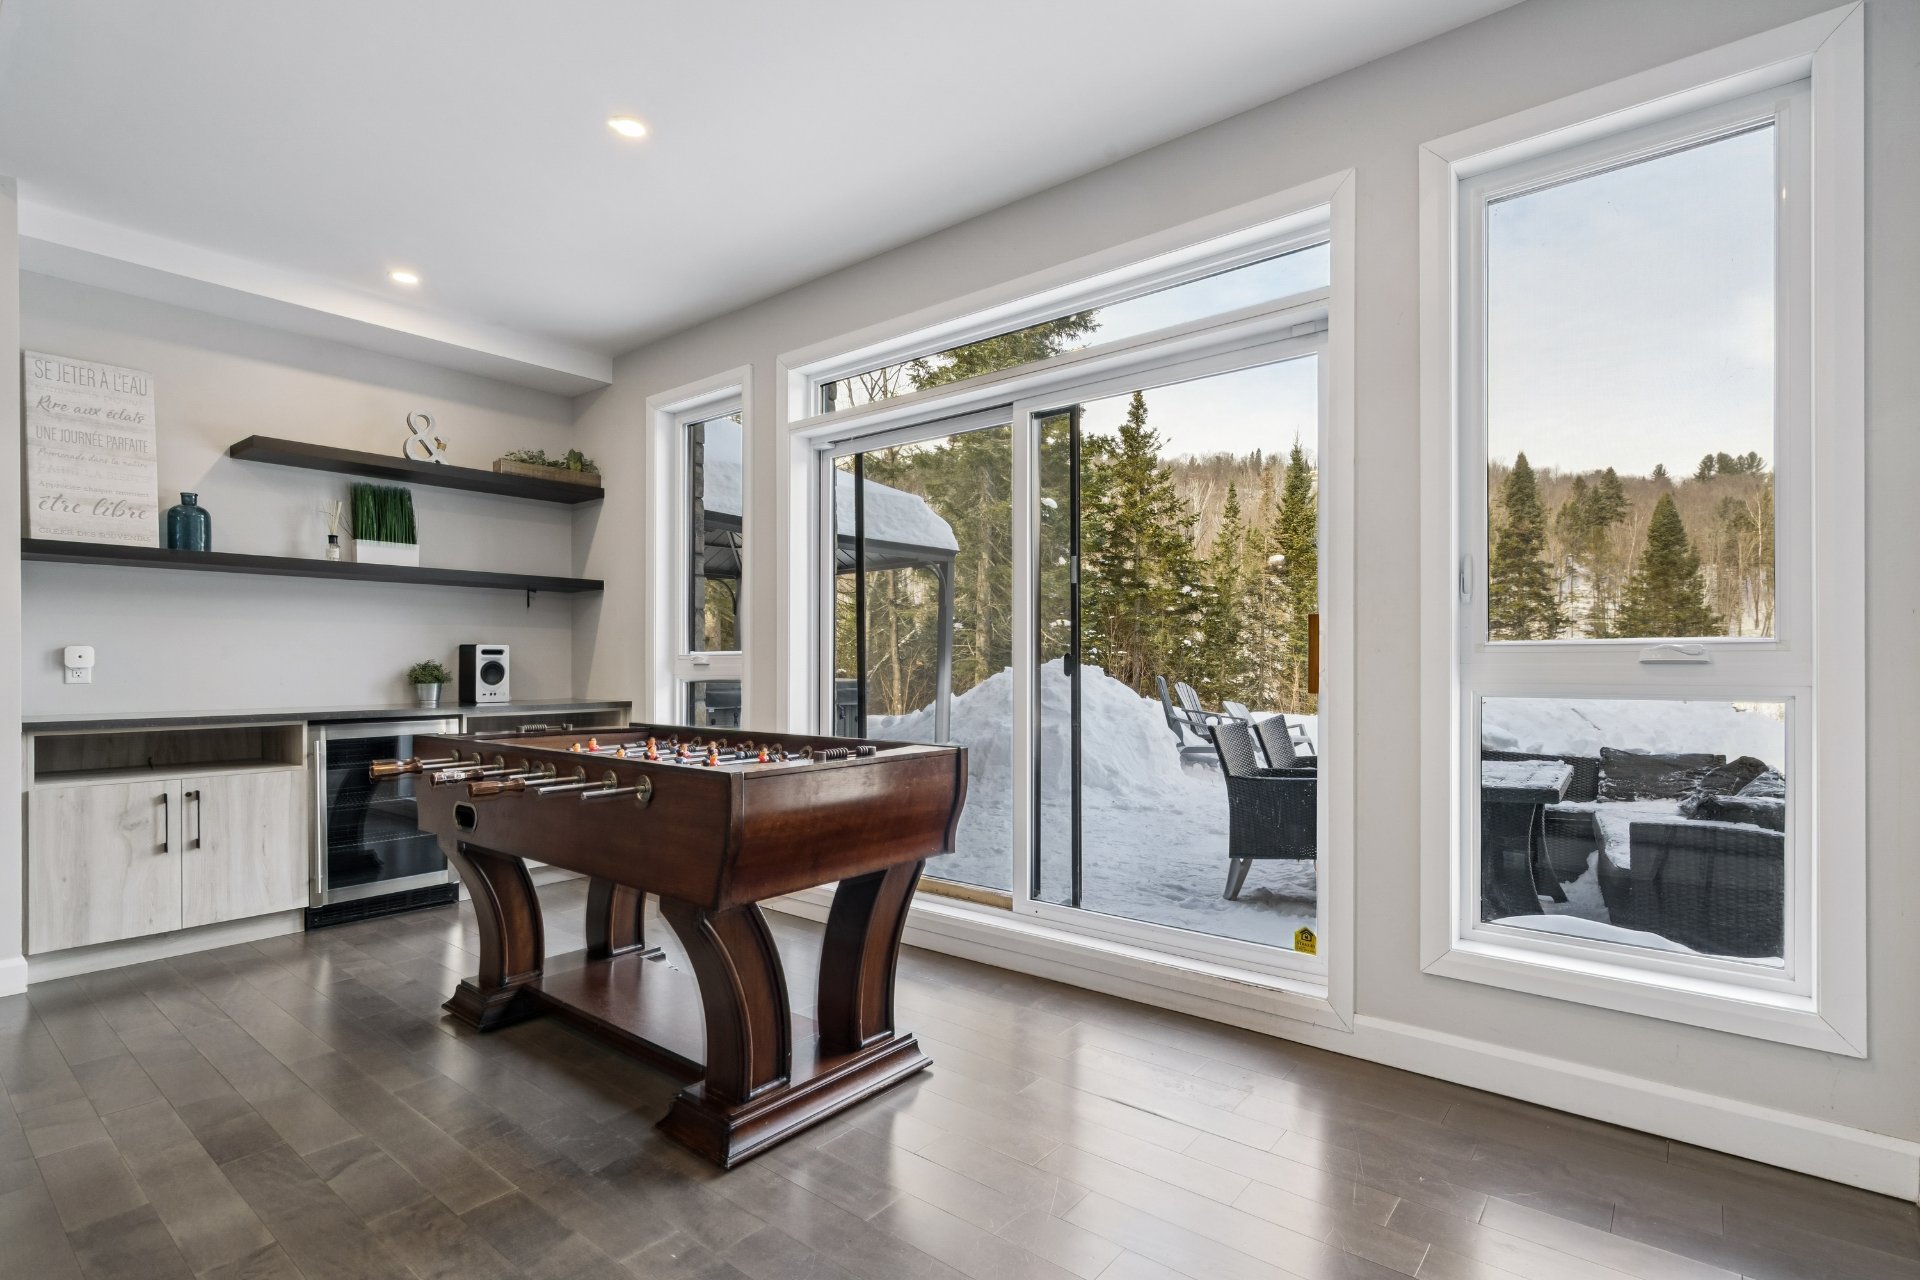
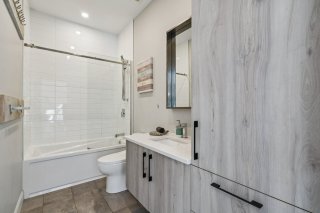
Bathroom
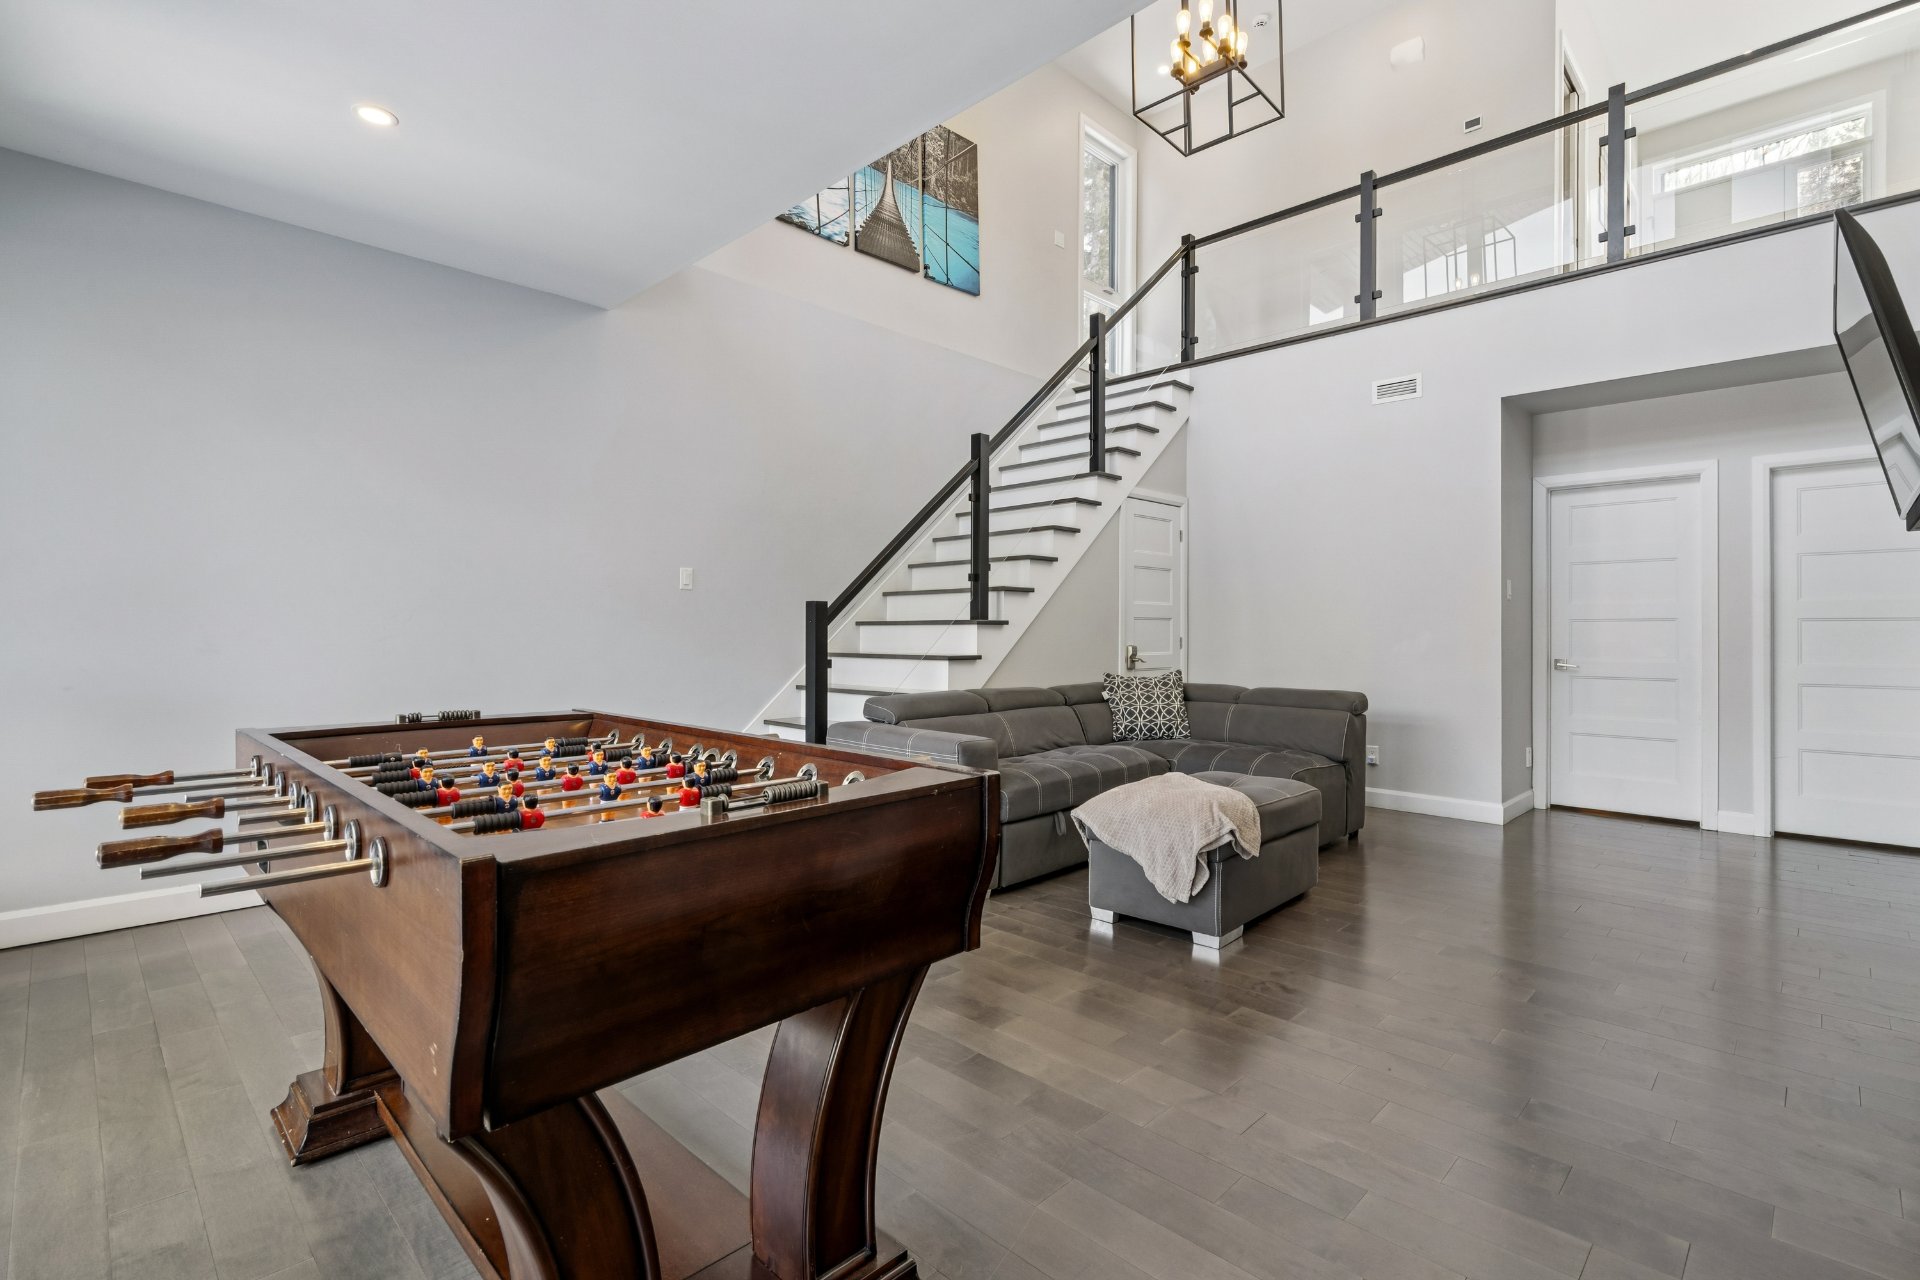
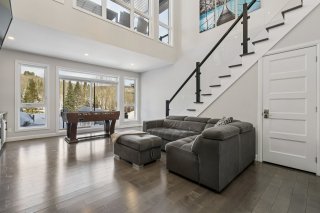
Family room
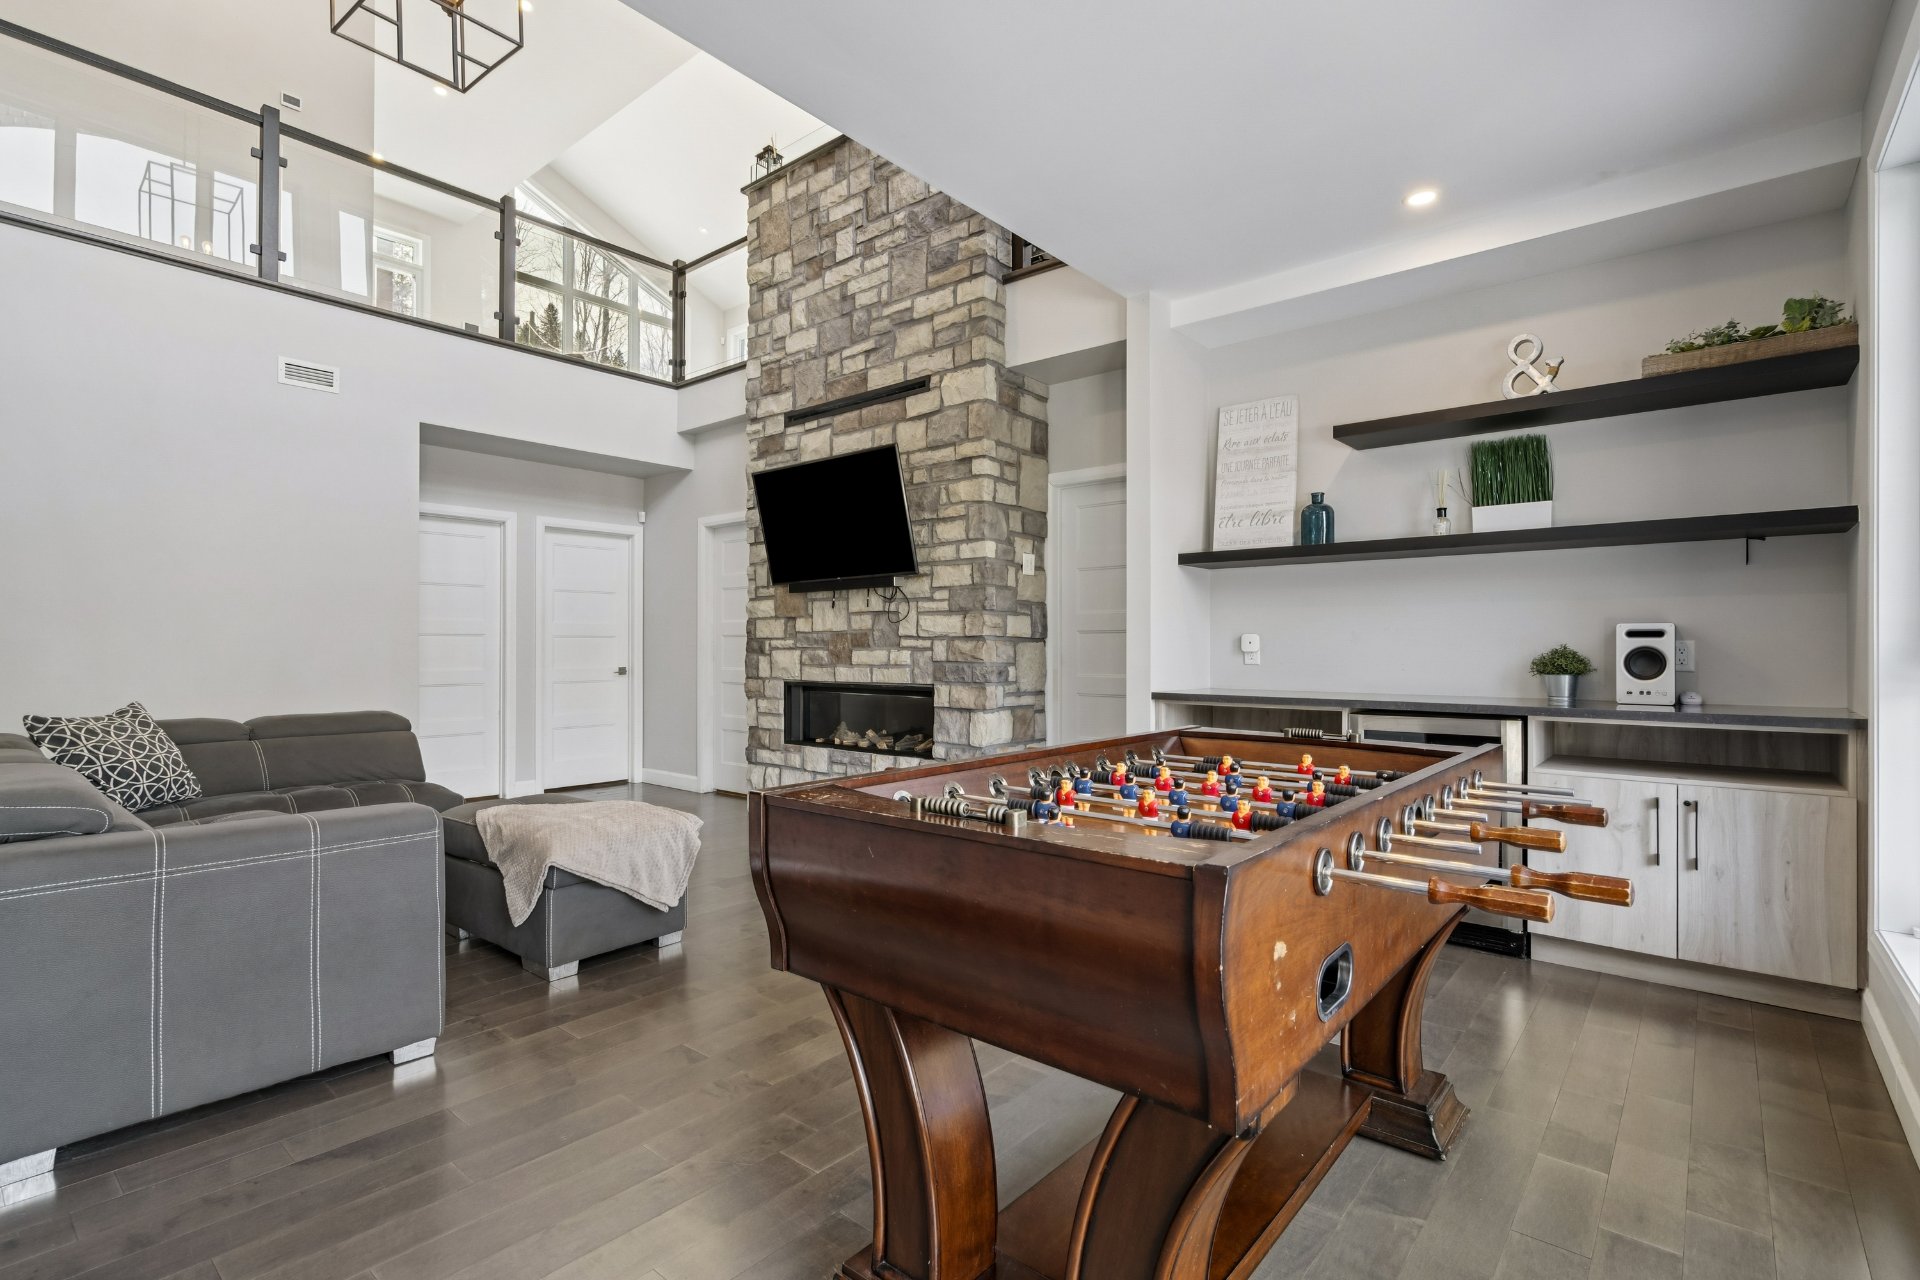
Family room
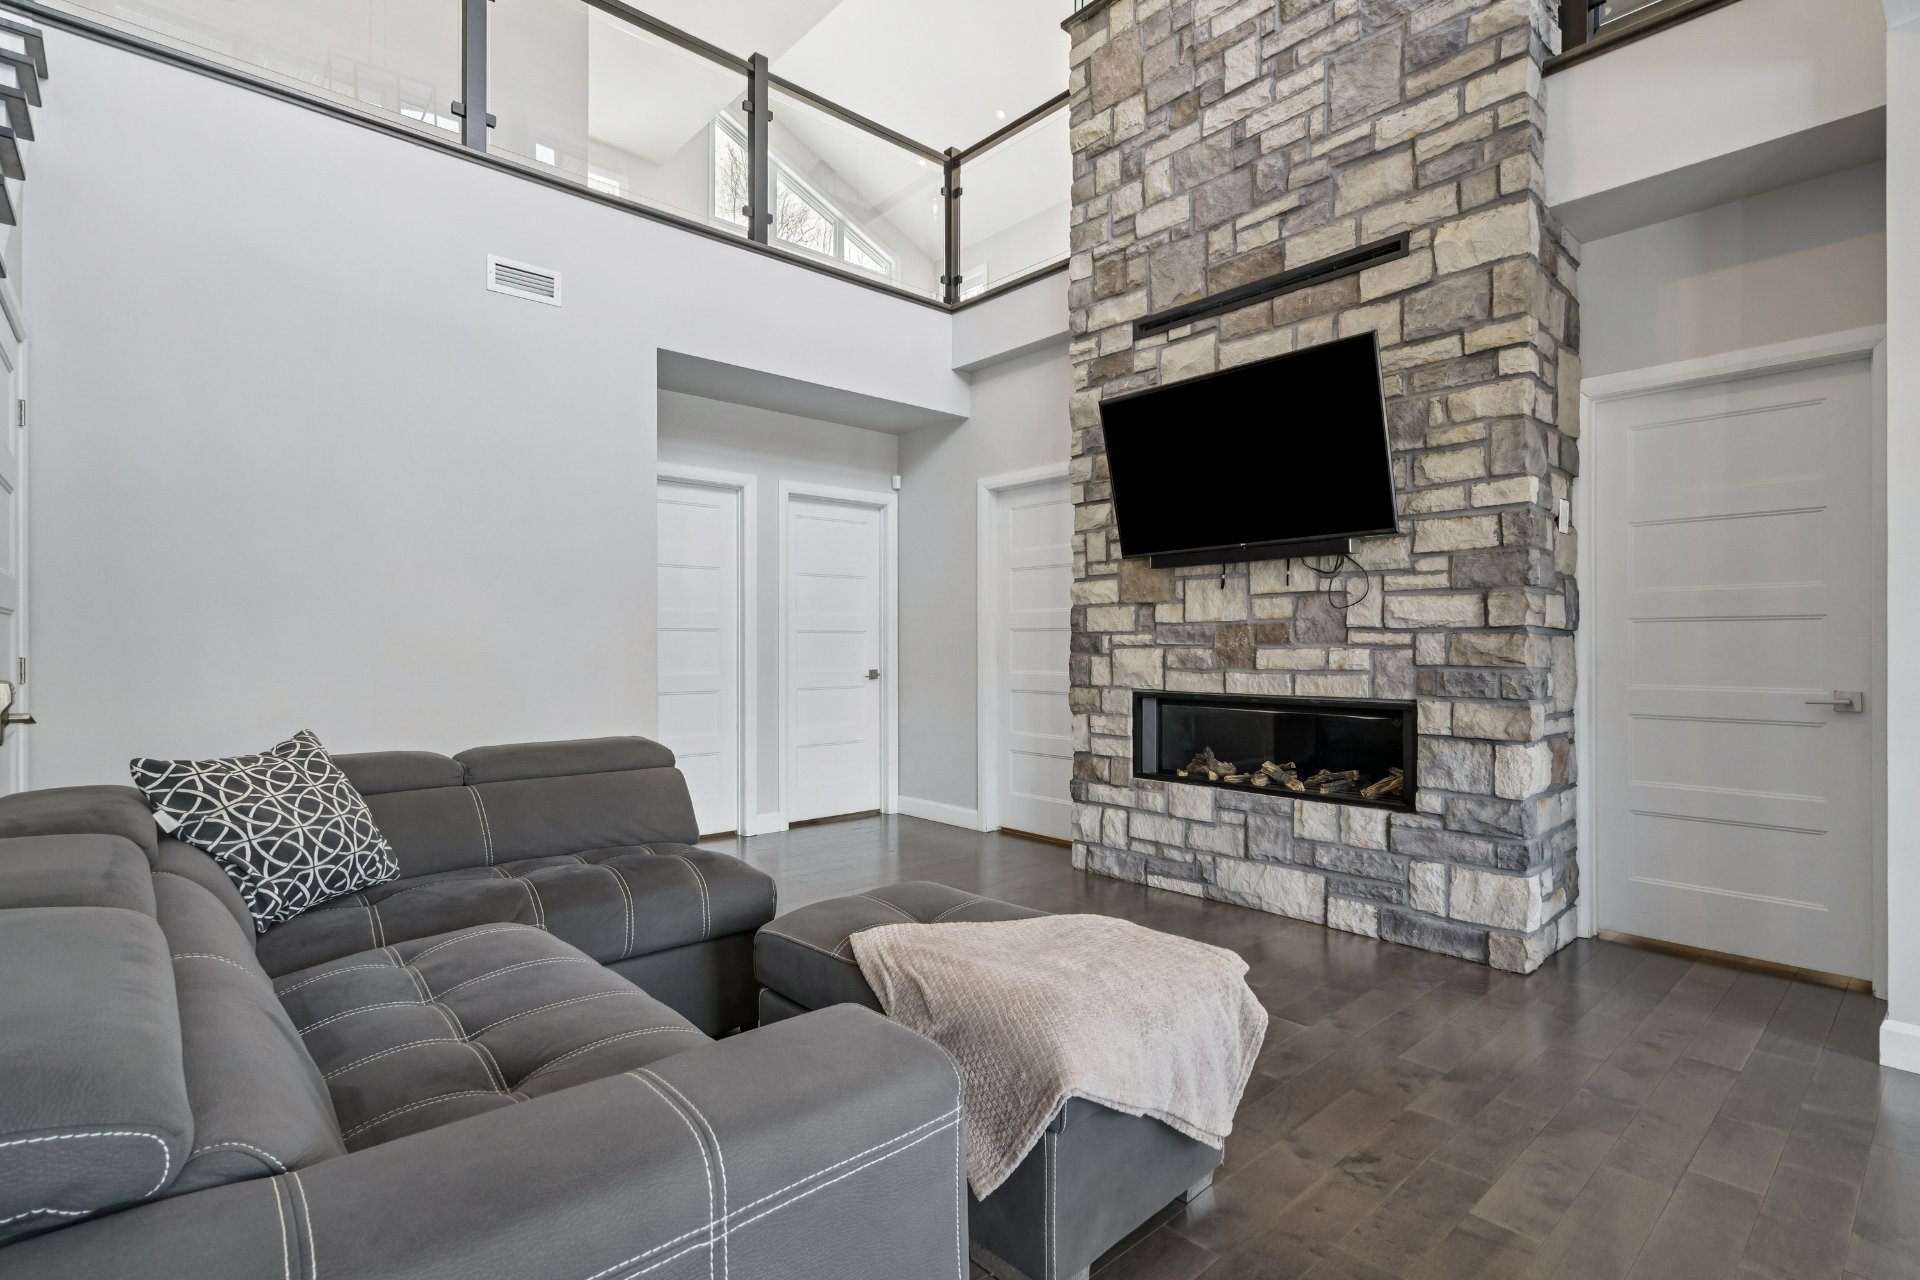
Family room
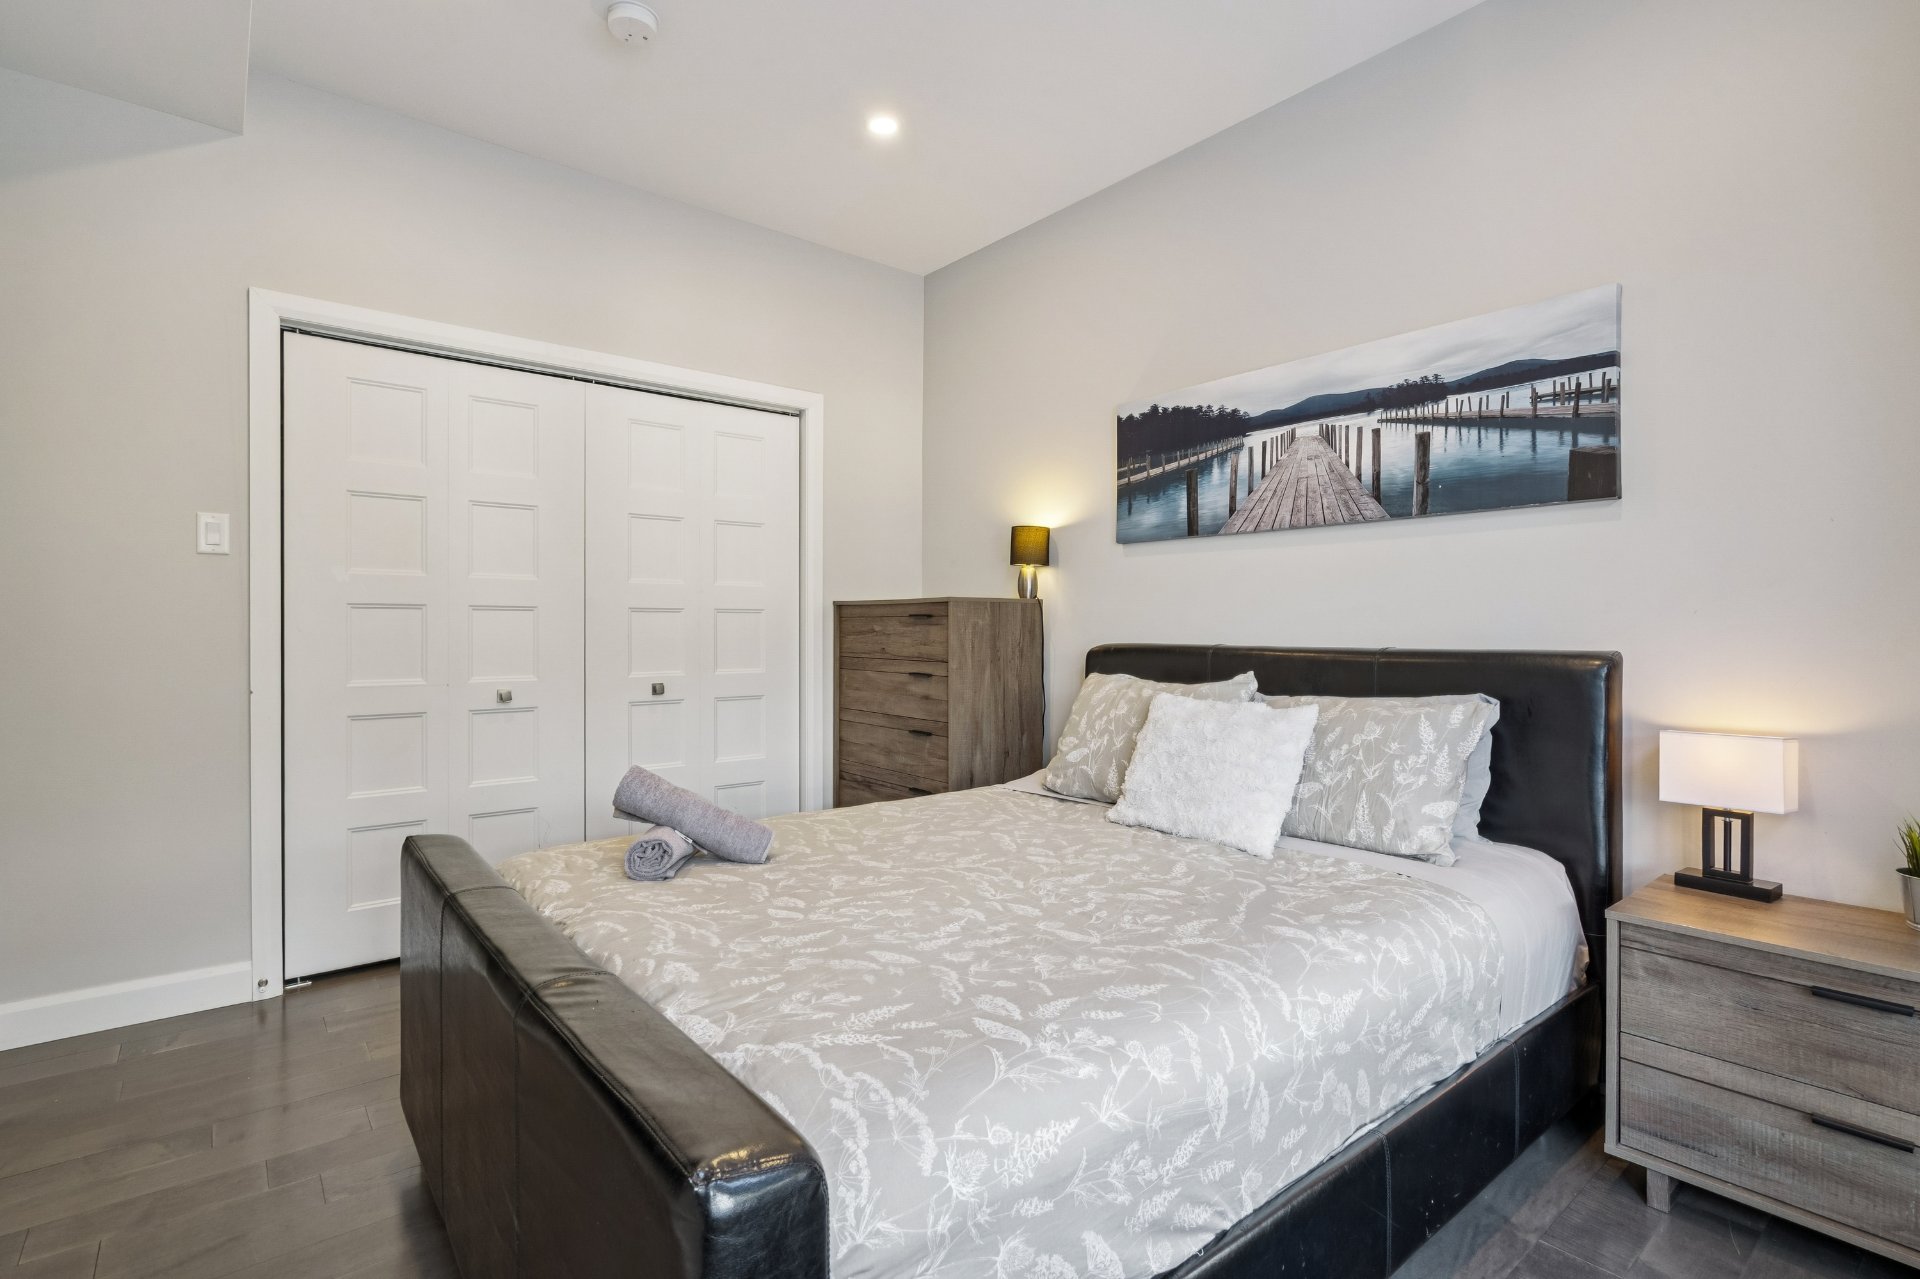
Family room
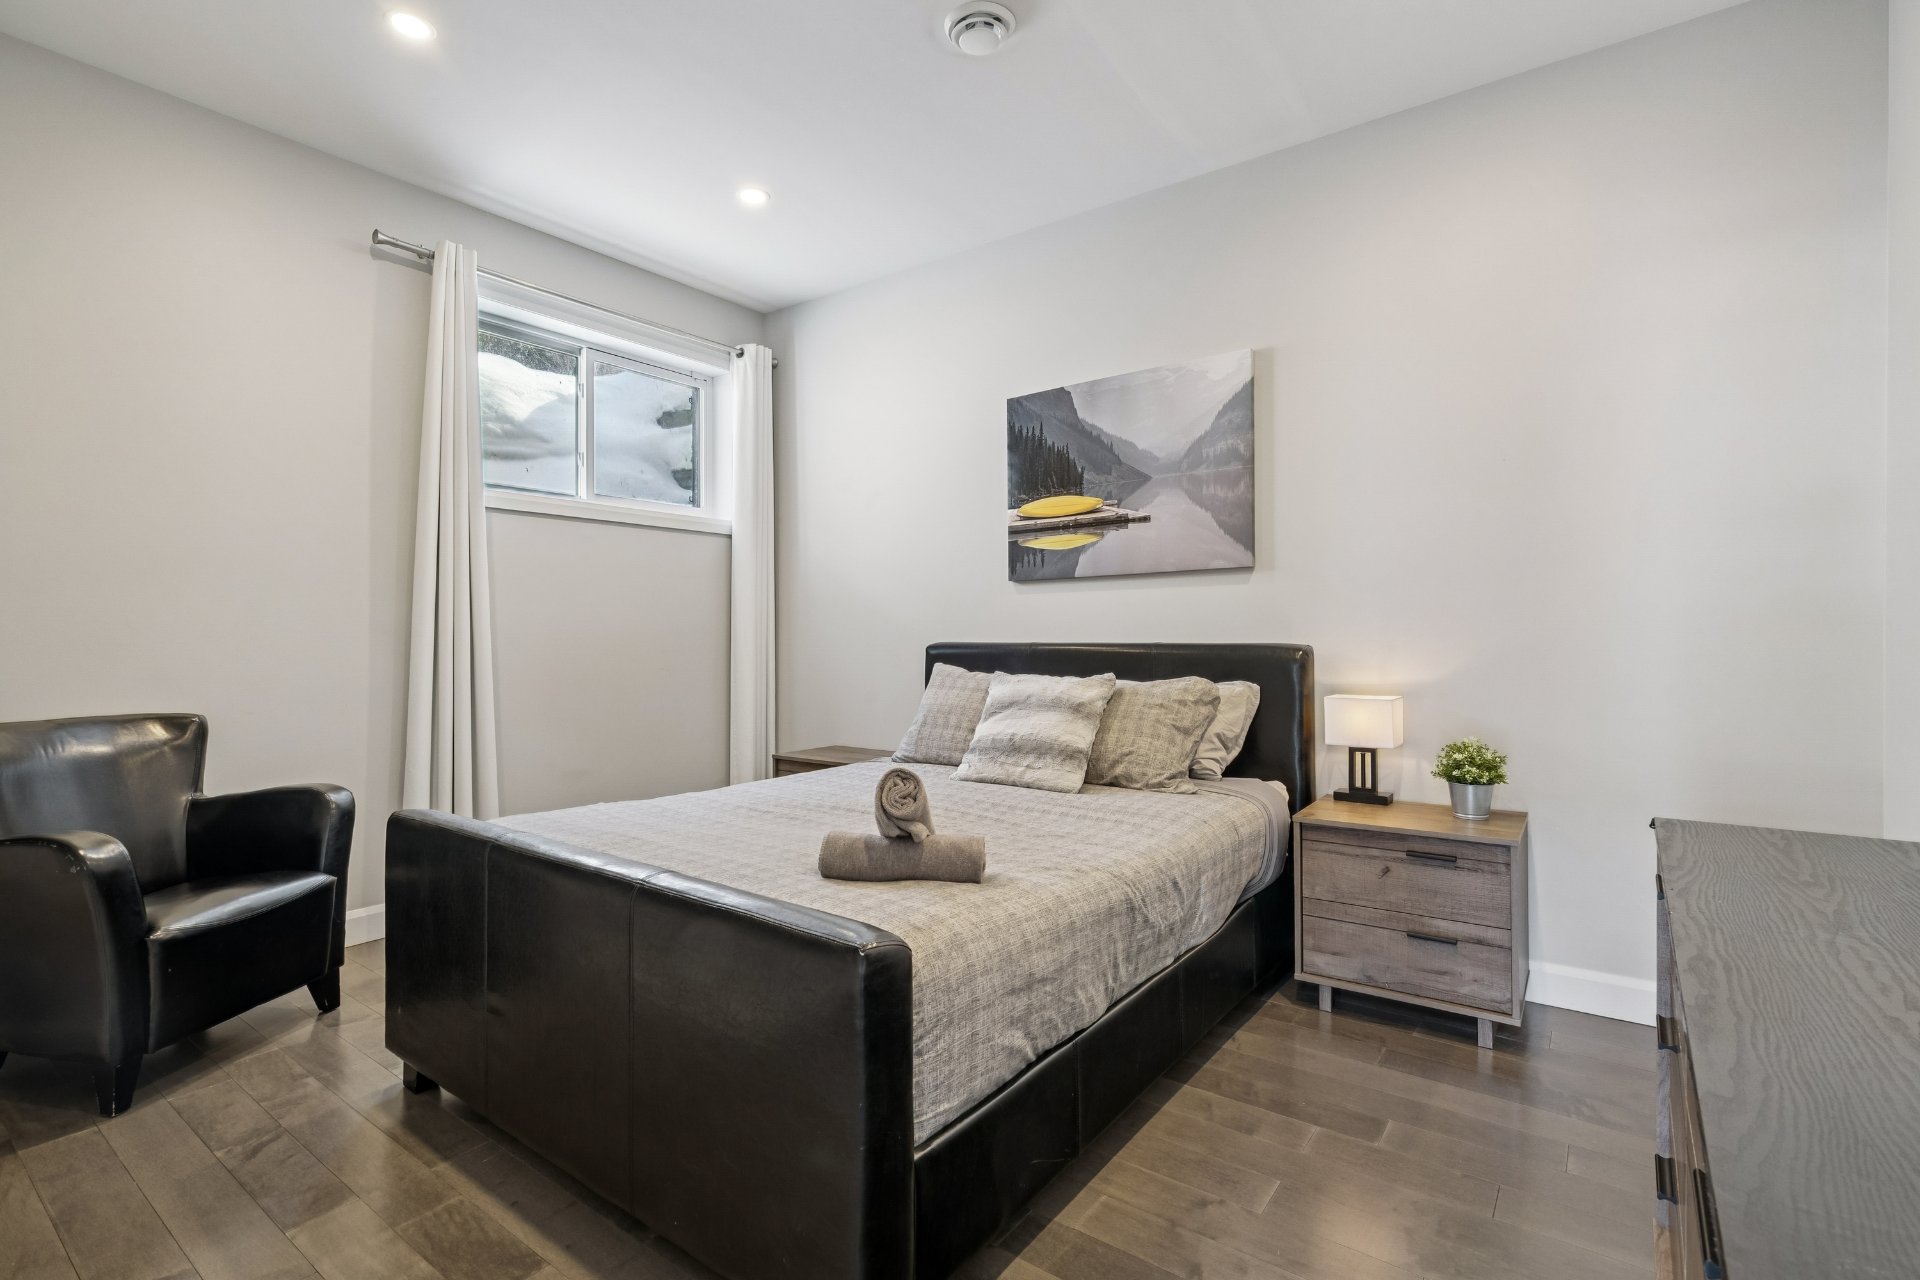
Family room
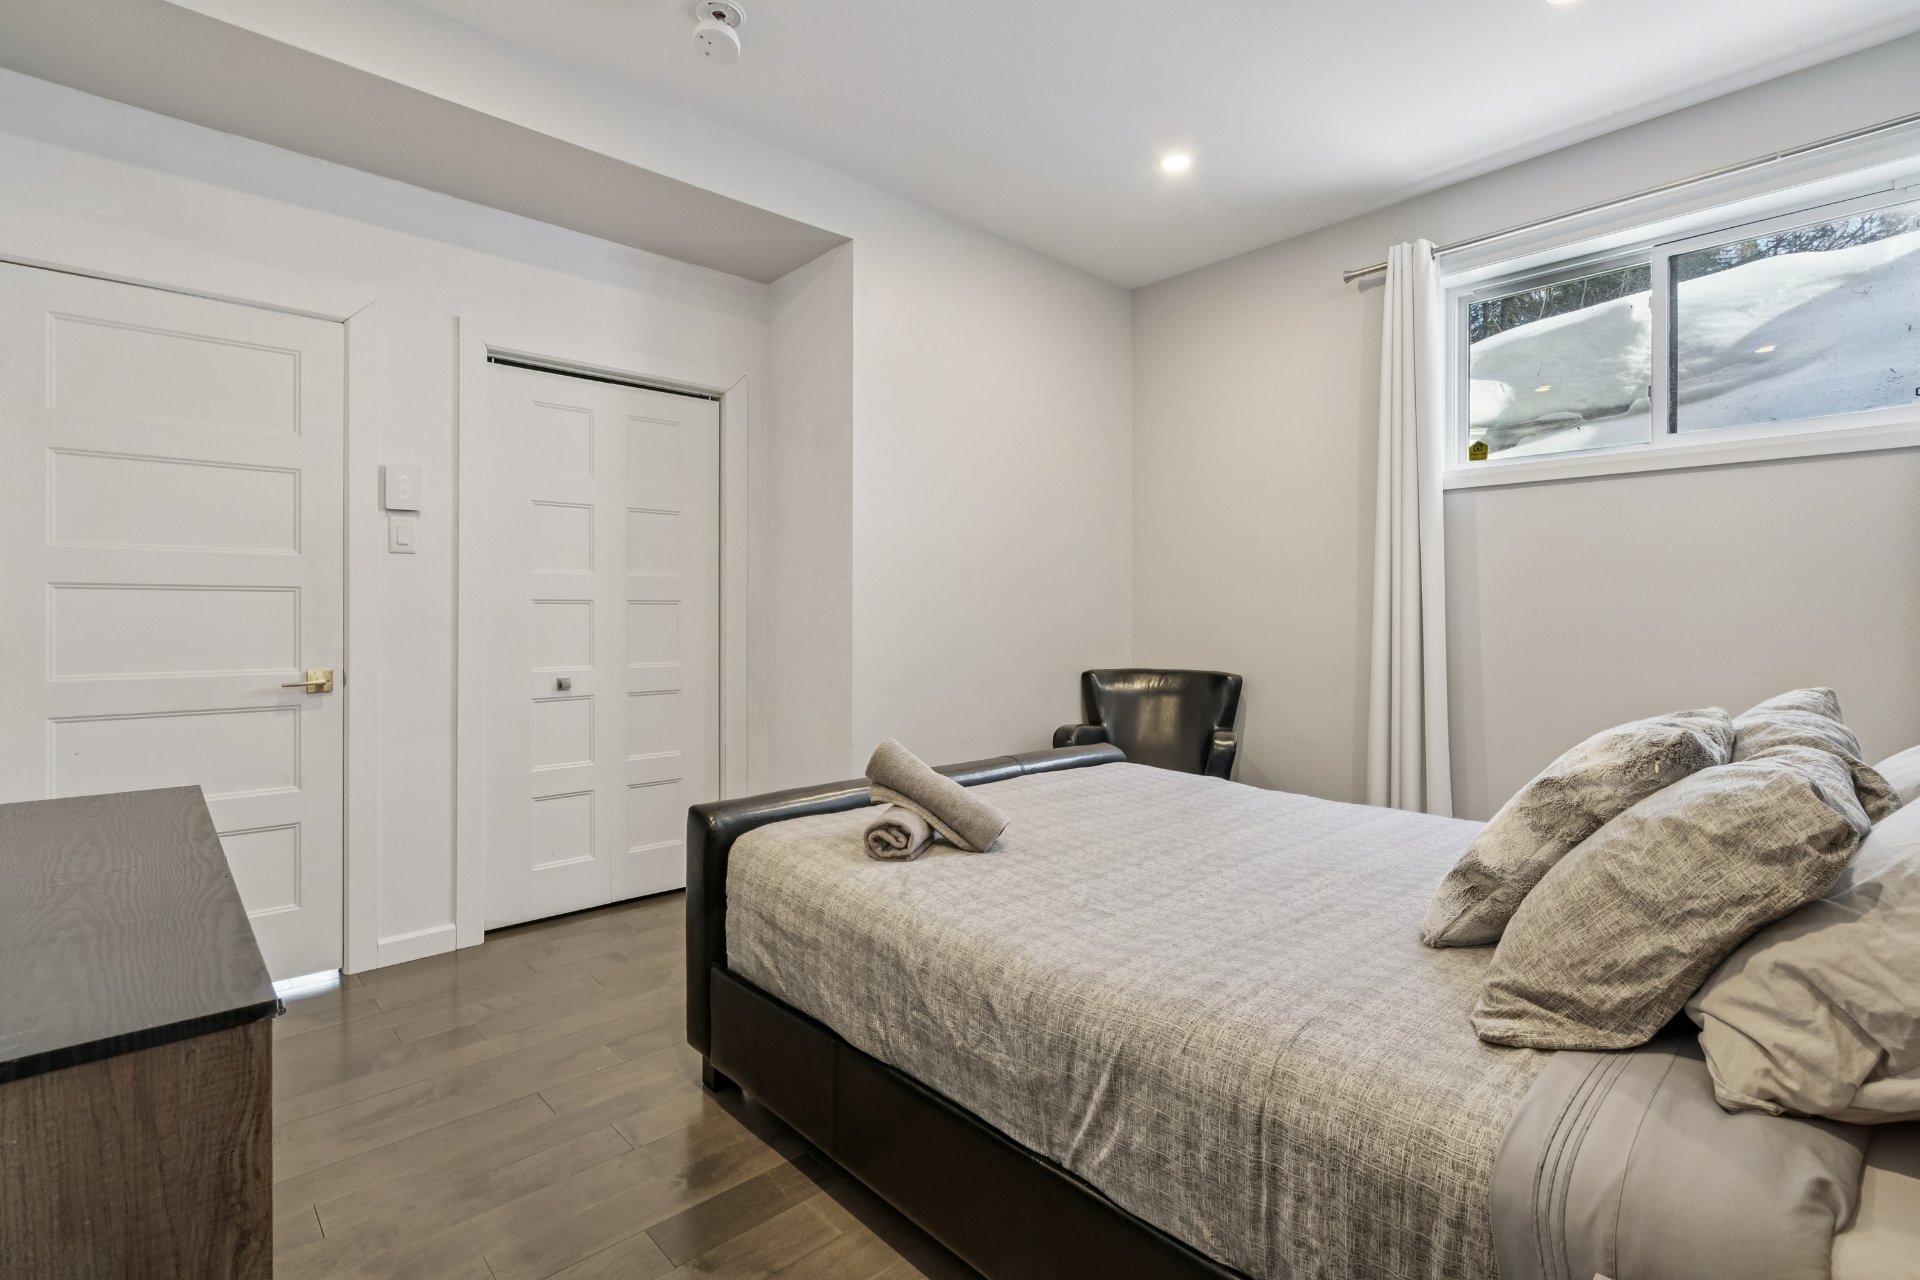
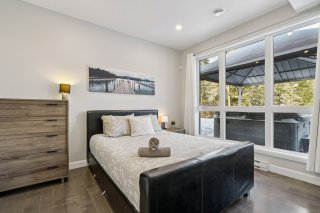
Bedroom
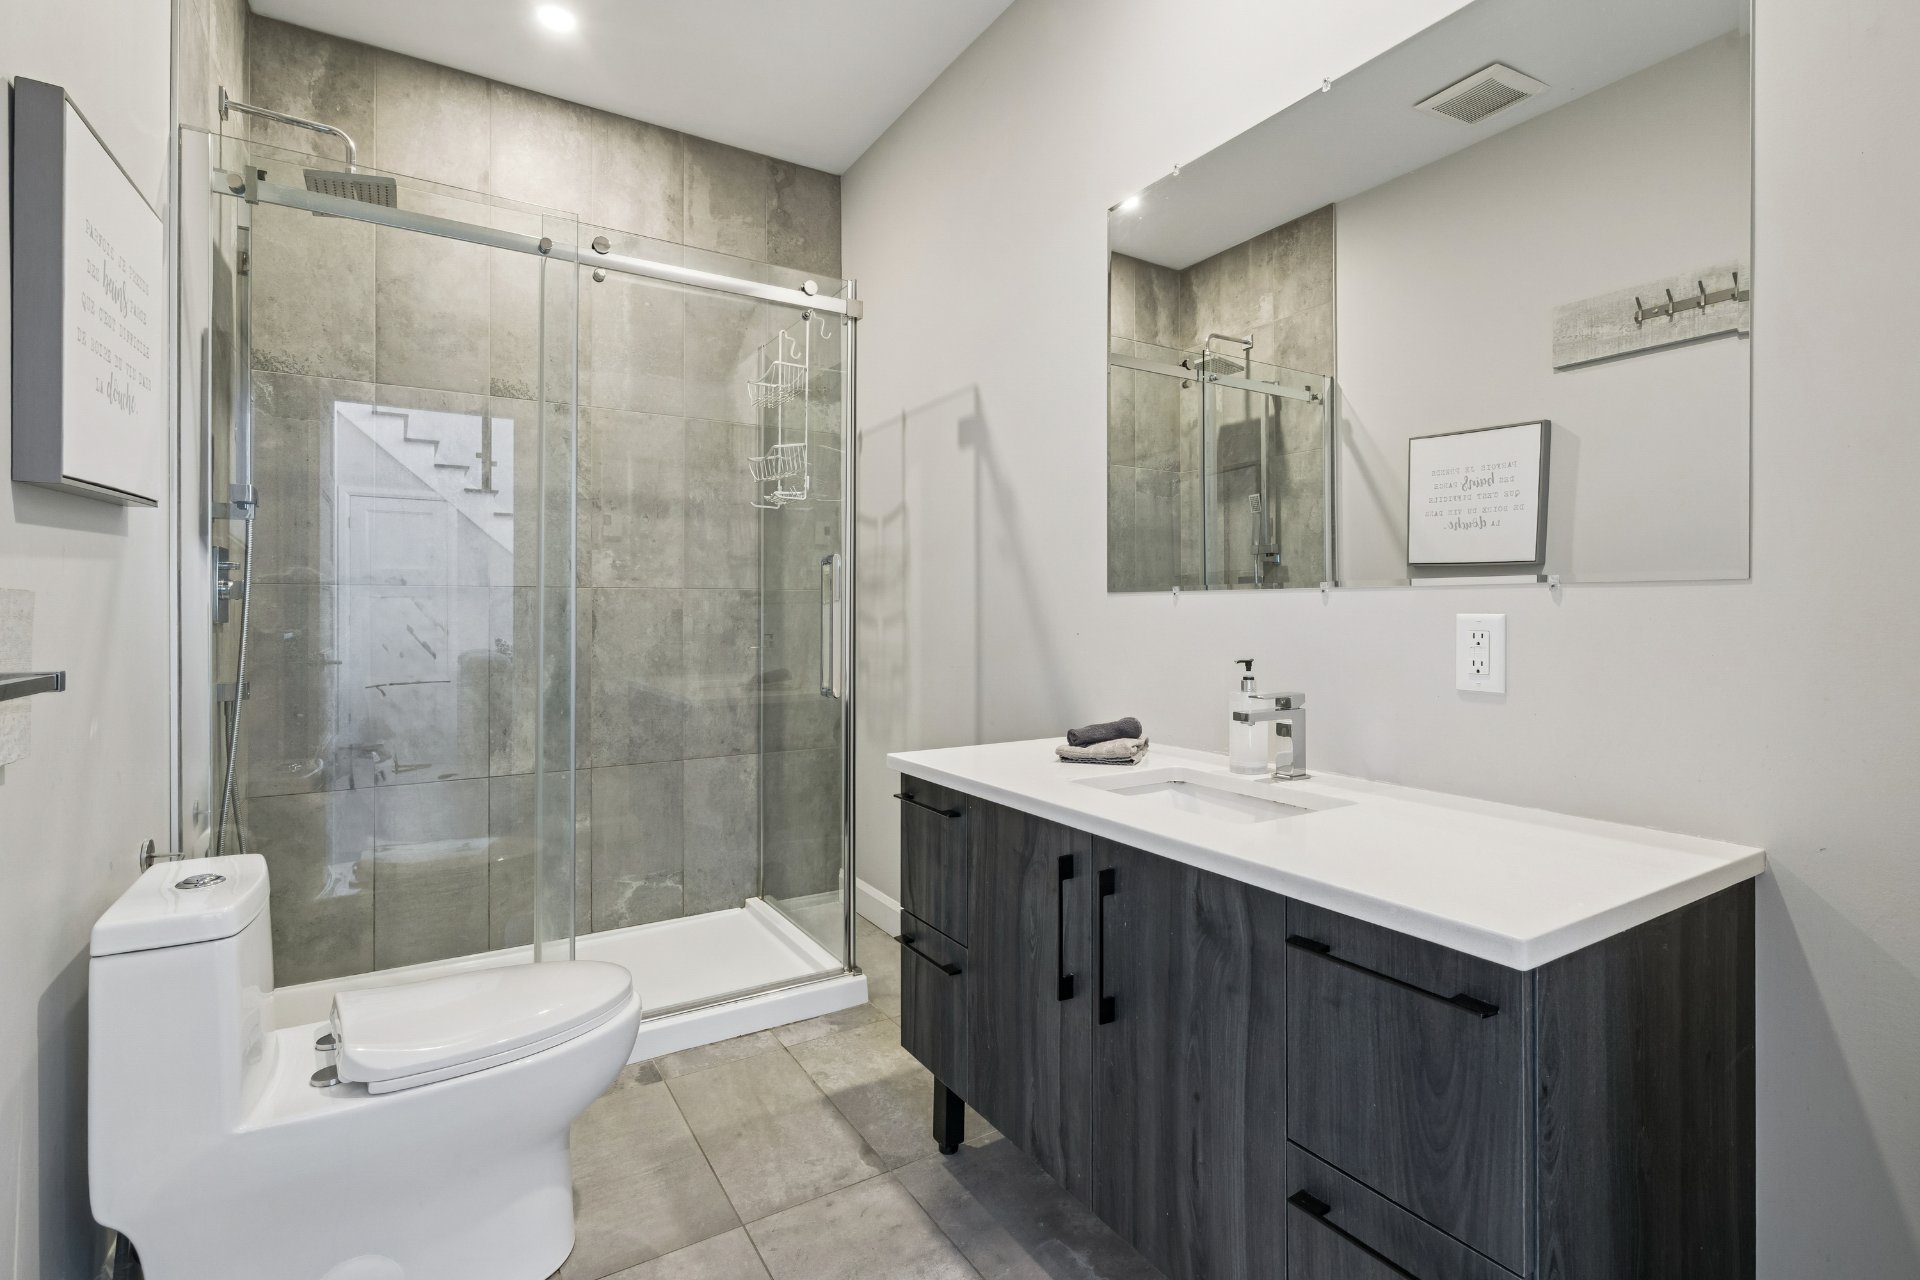
Bedroom
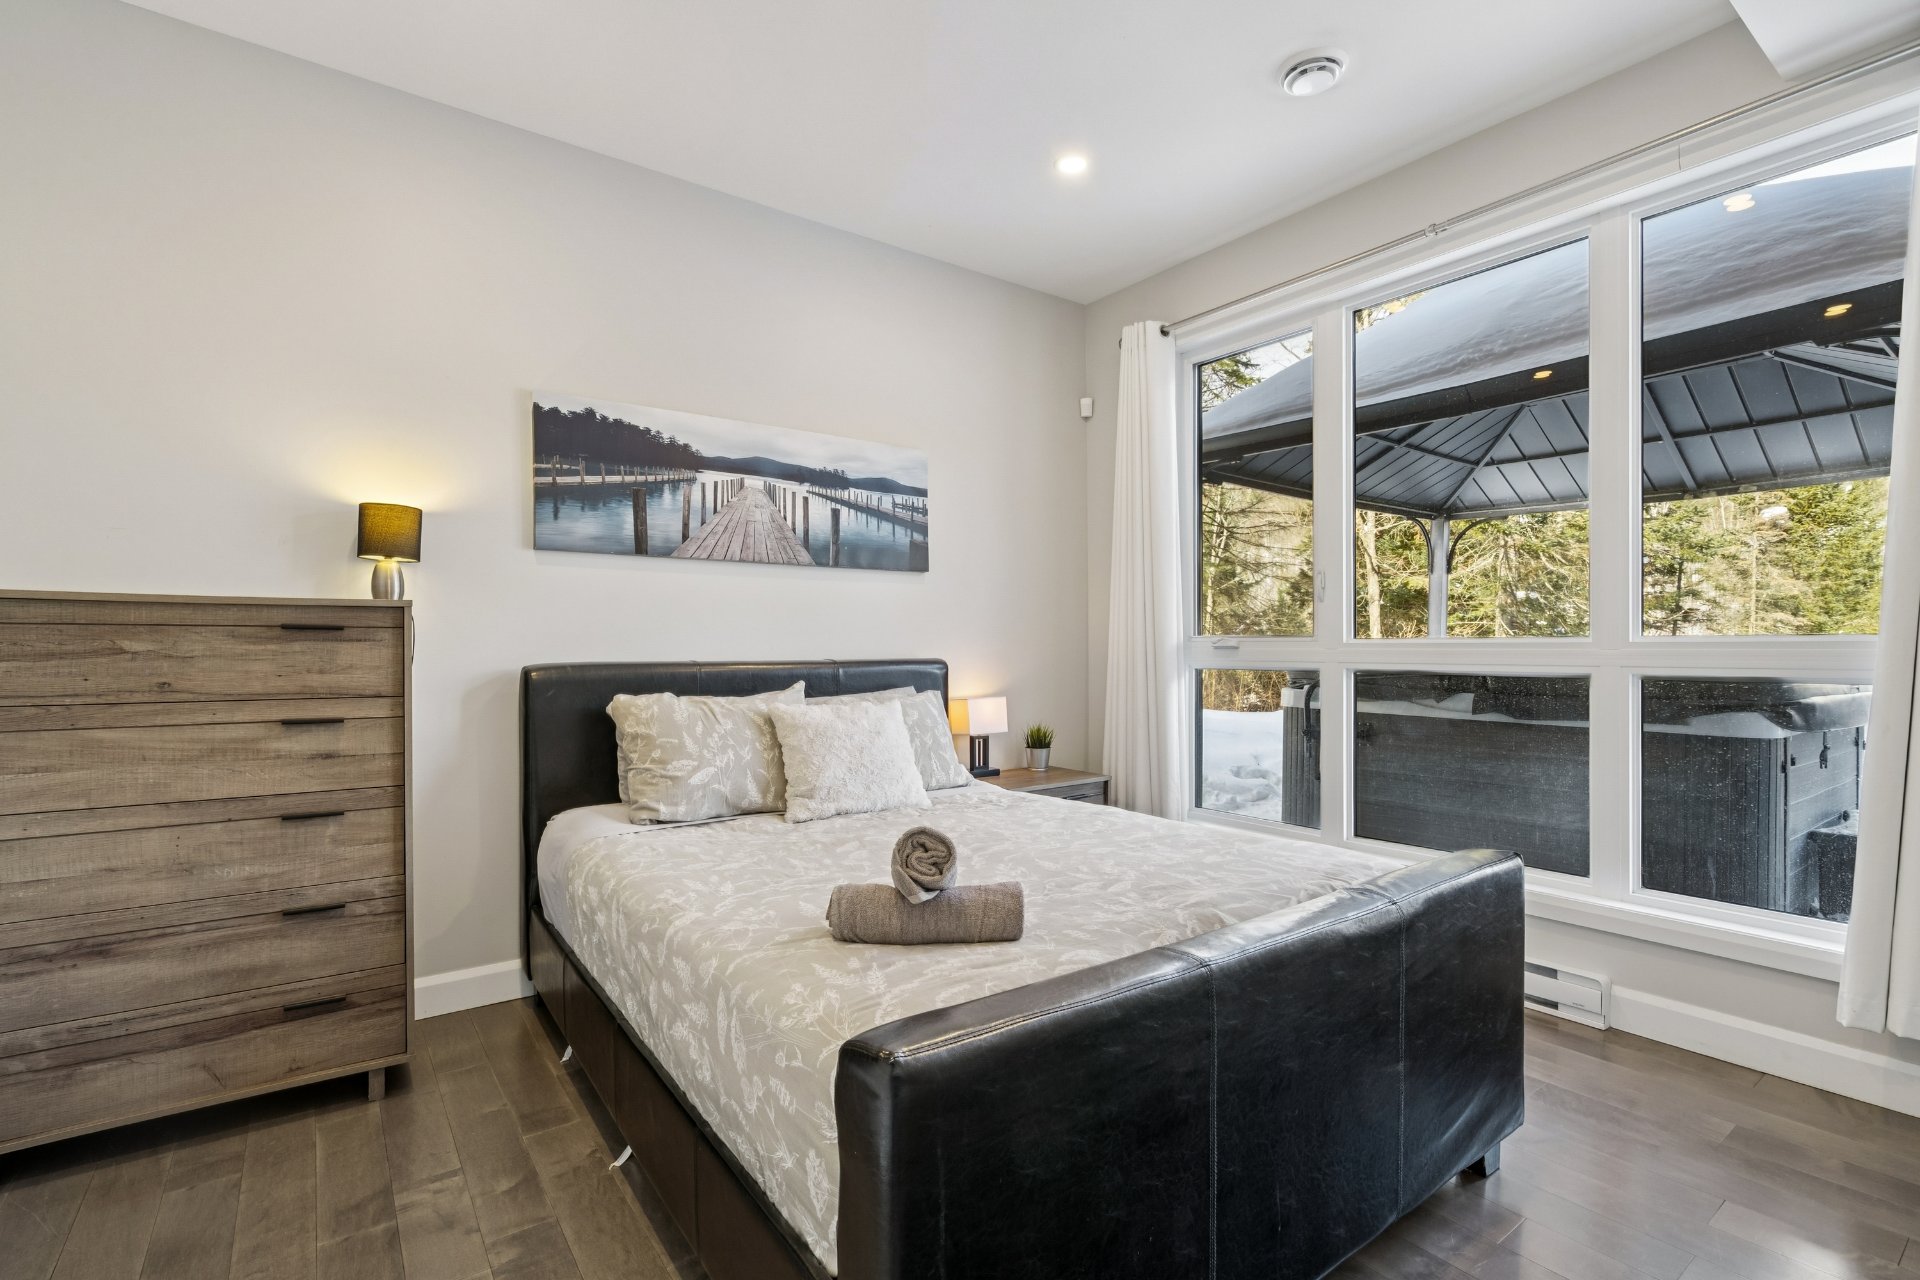
Bedroom
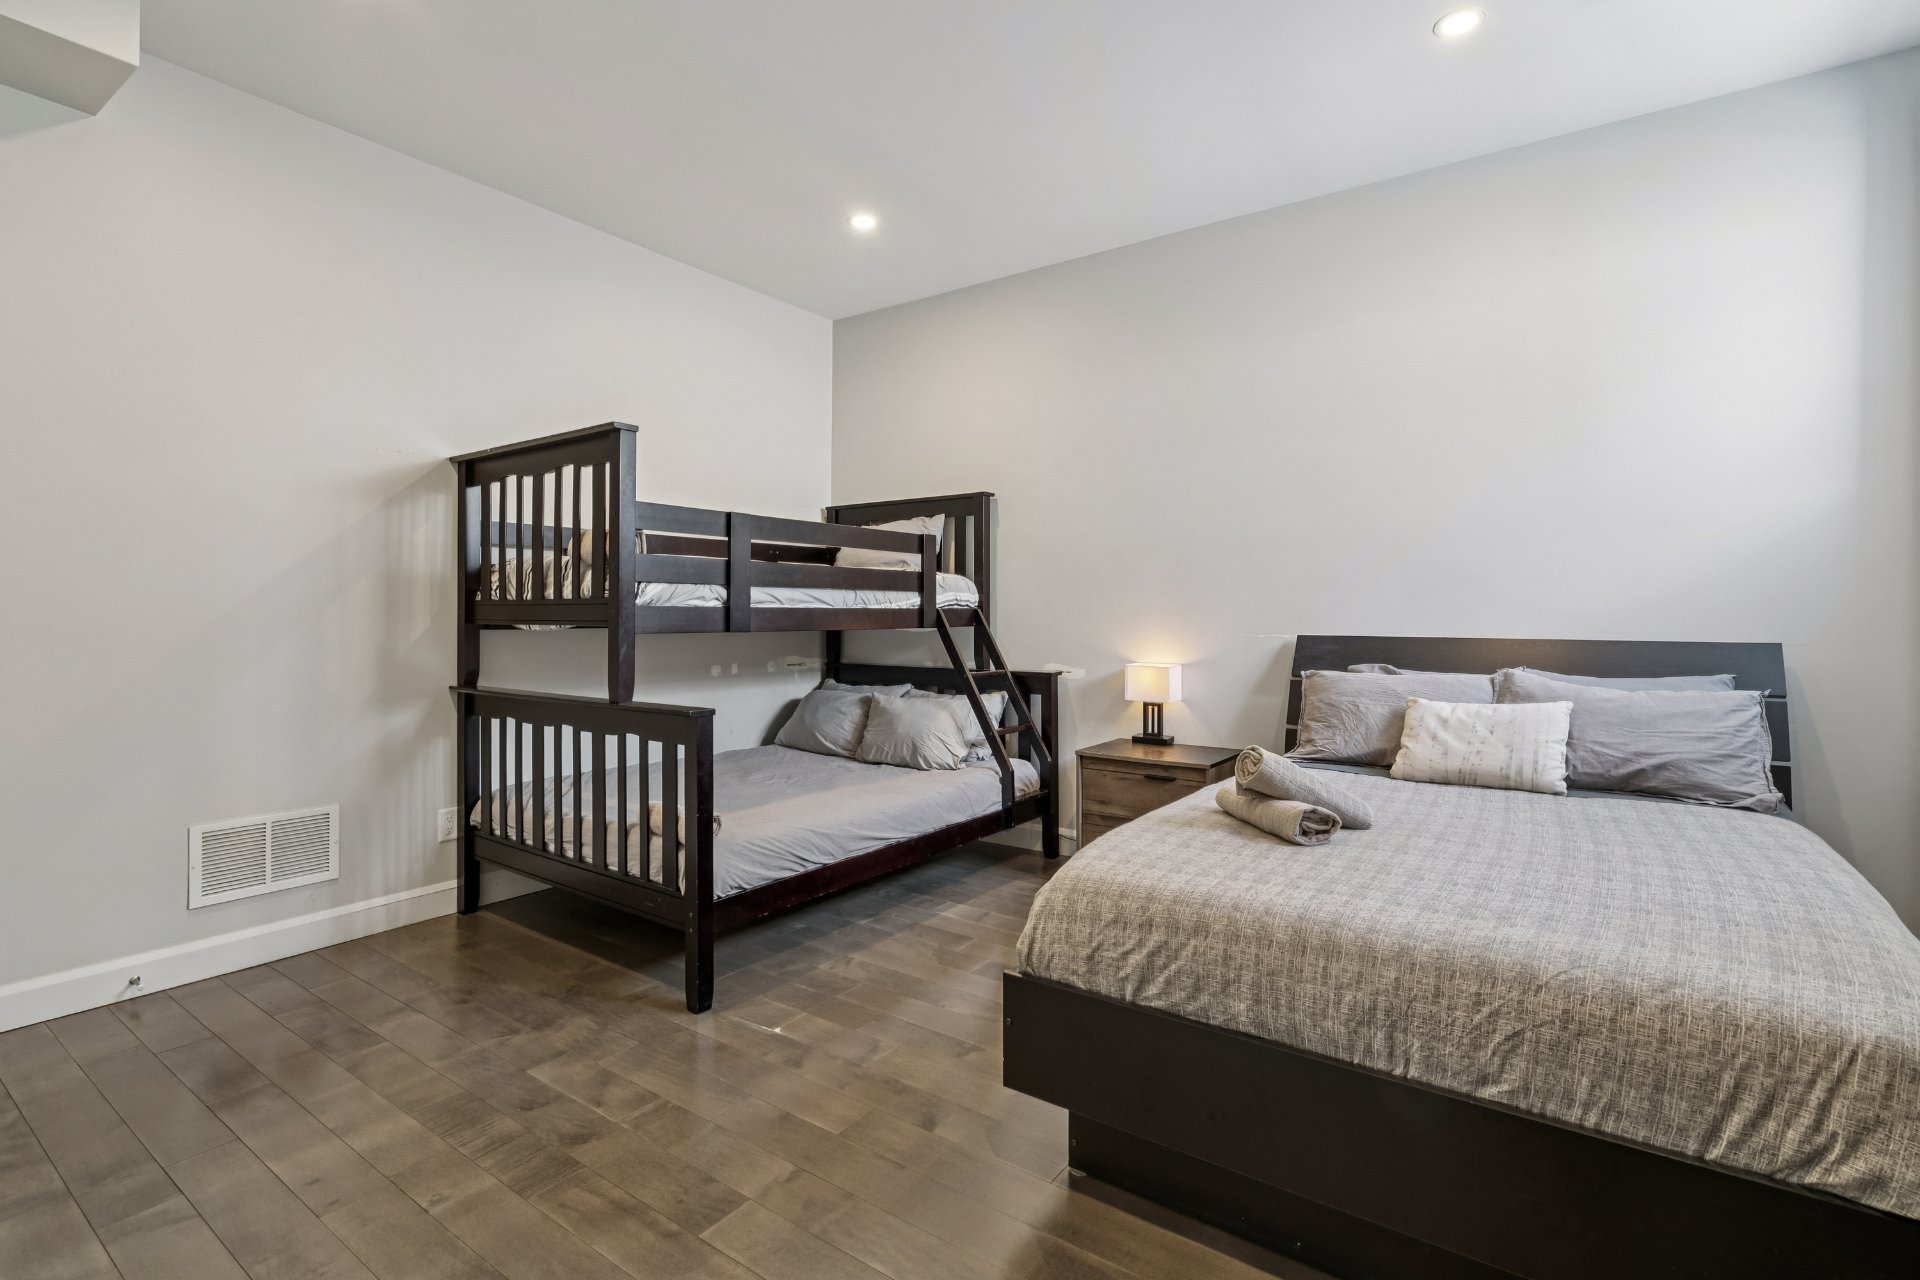
Bathroom
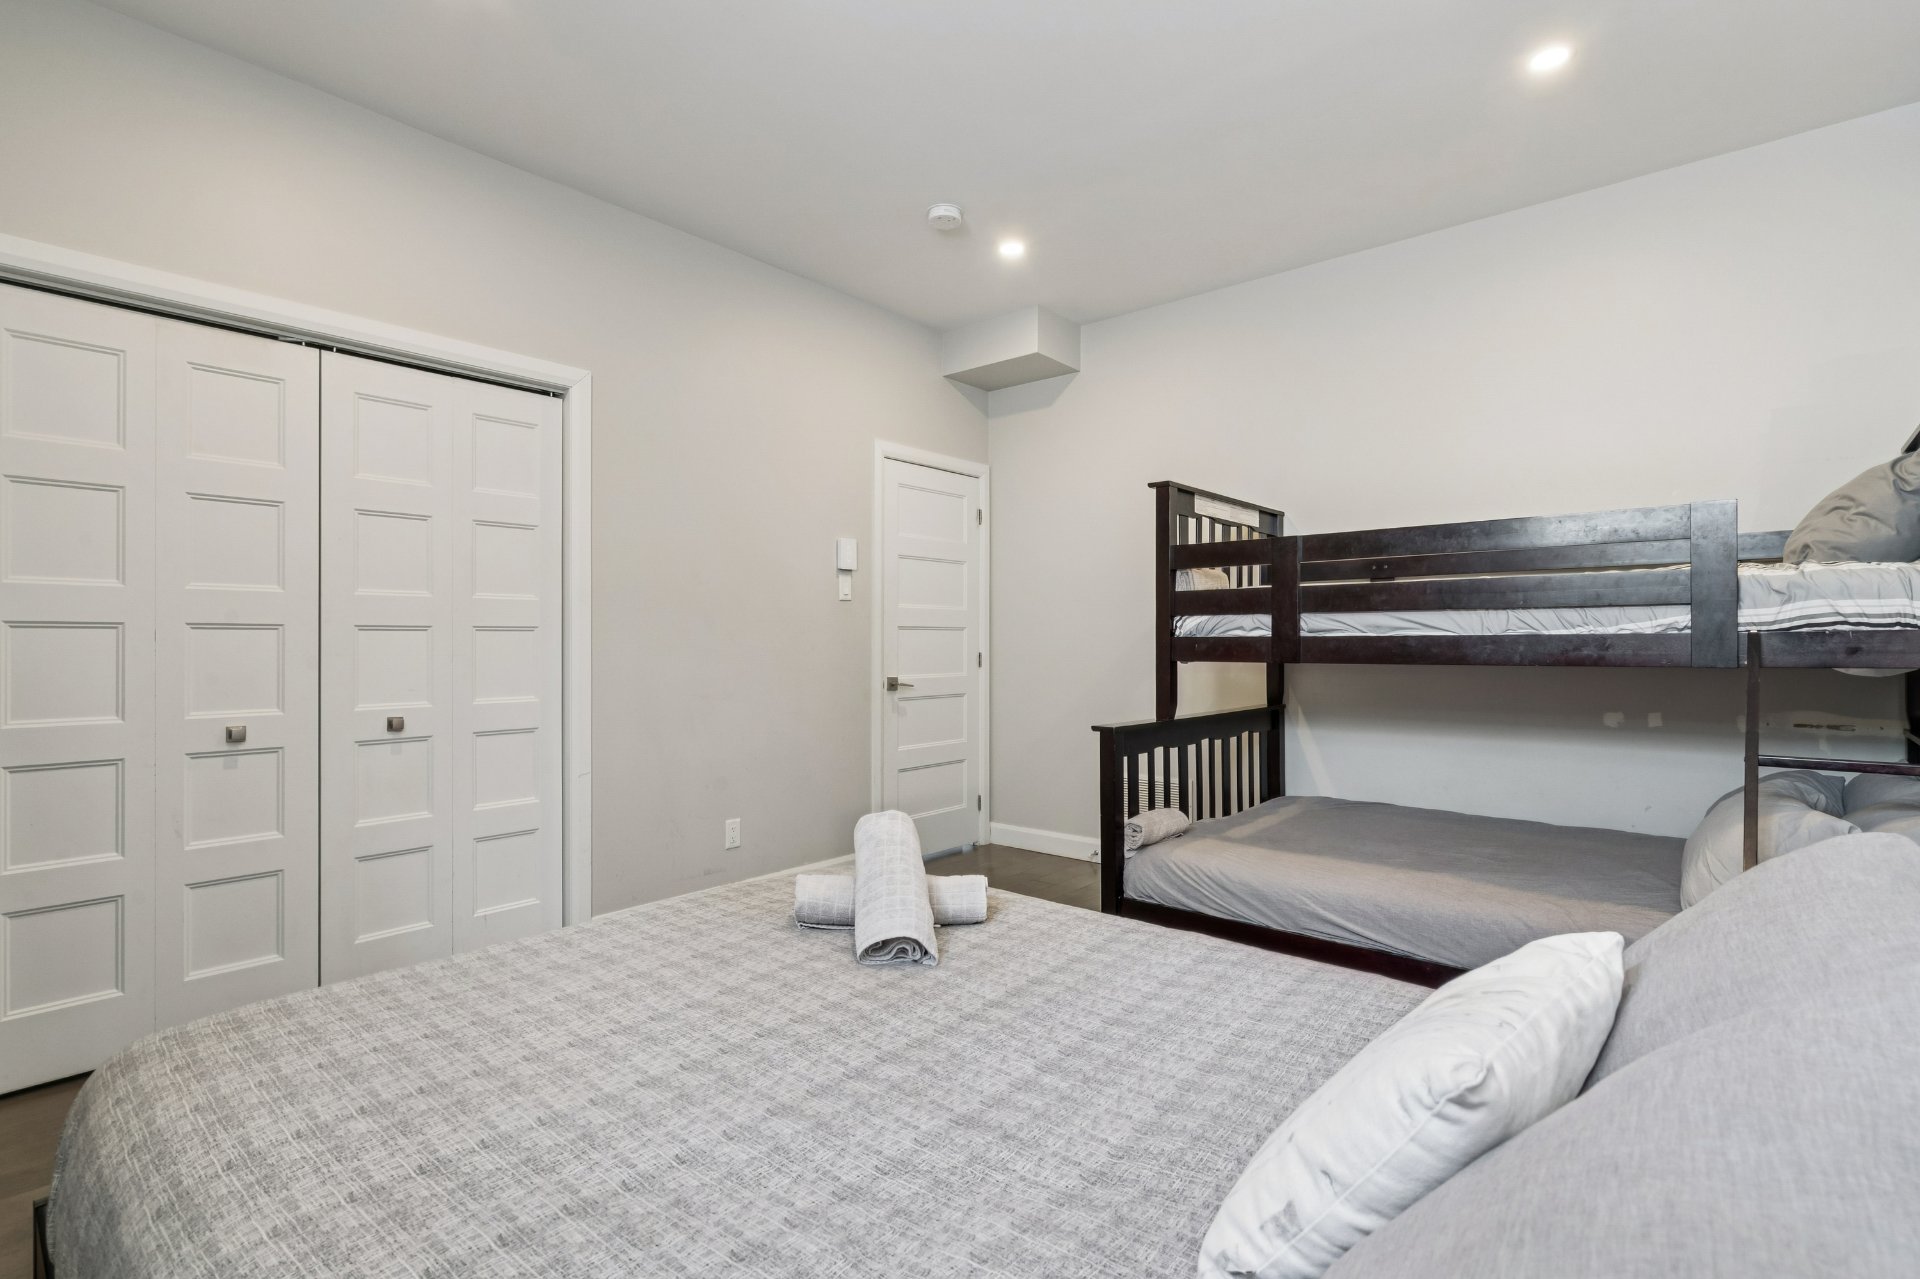
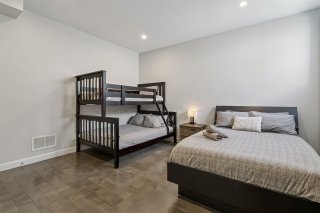
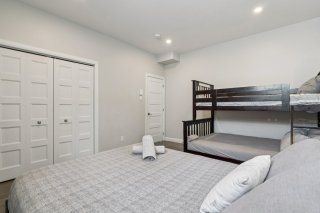
Bedroom
Bedroom
Bedroom
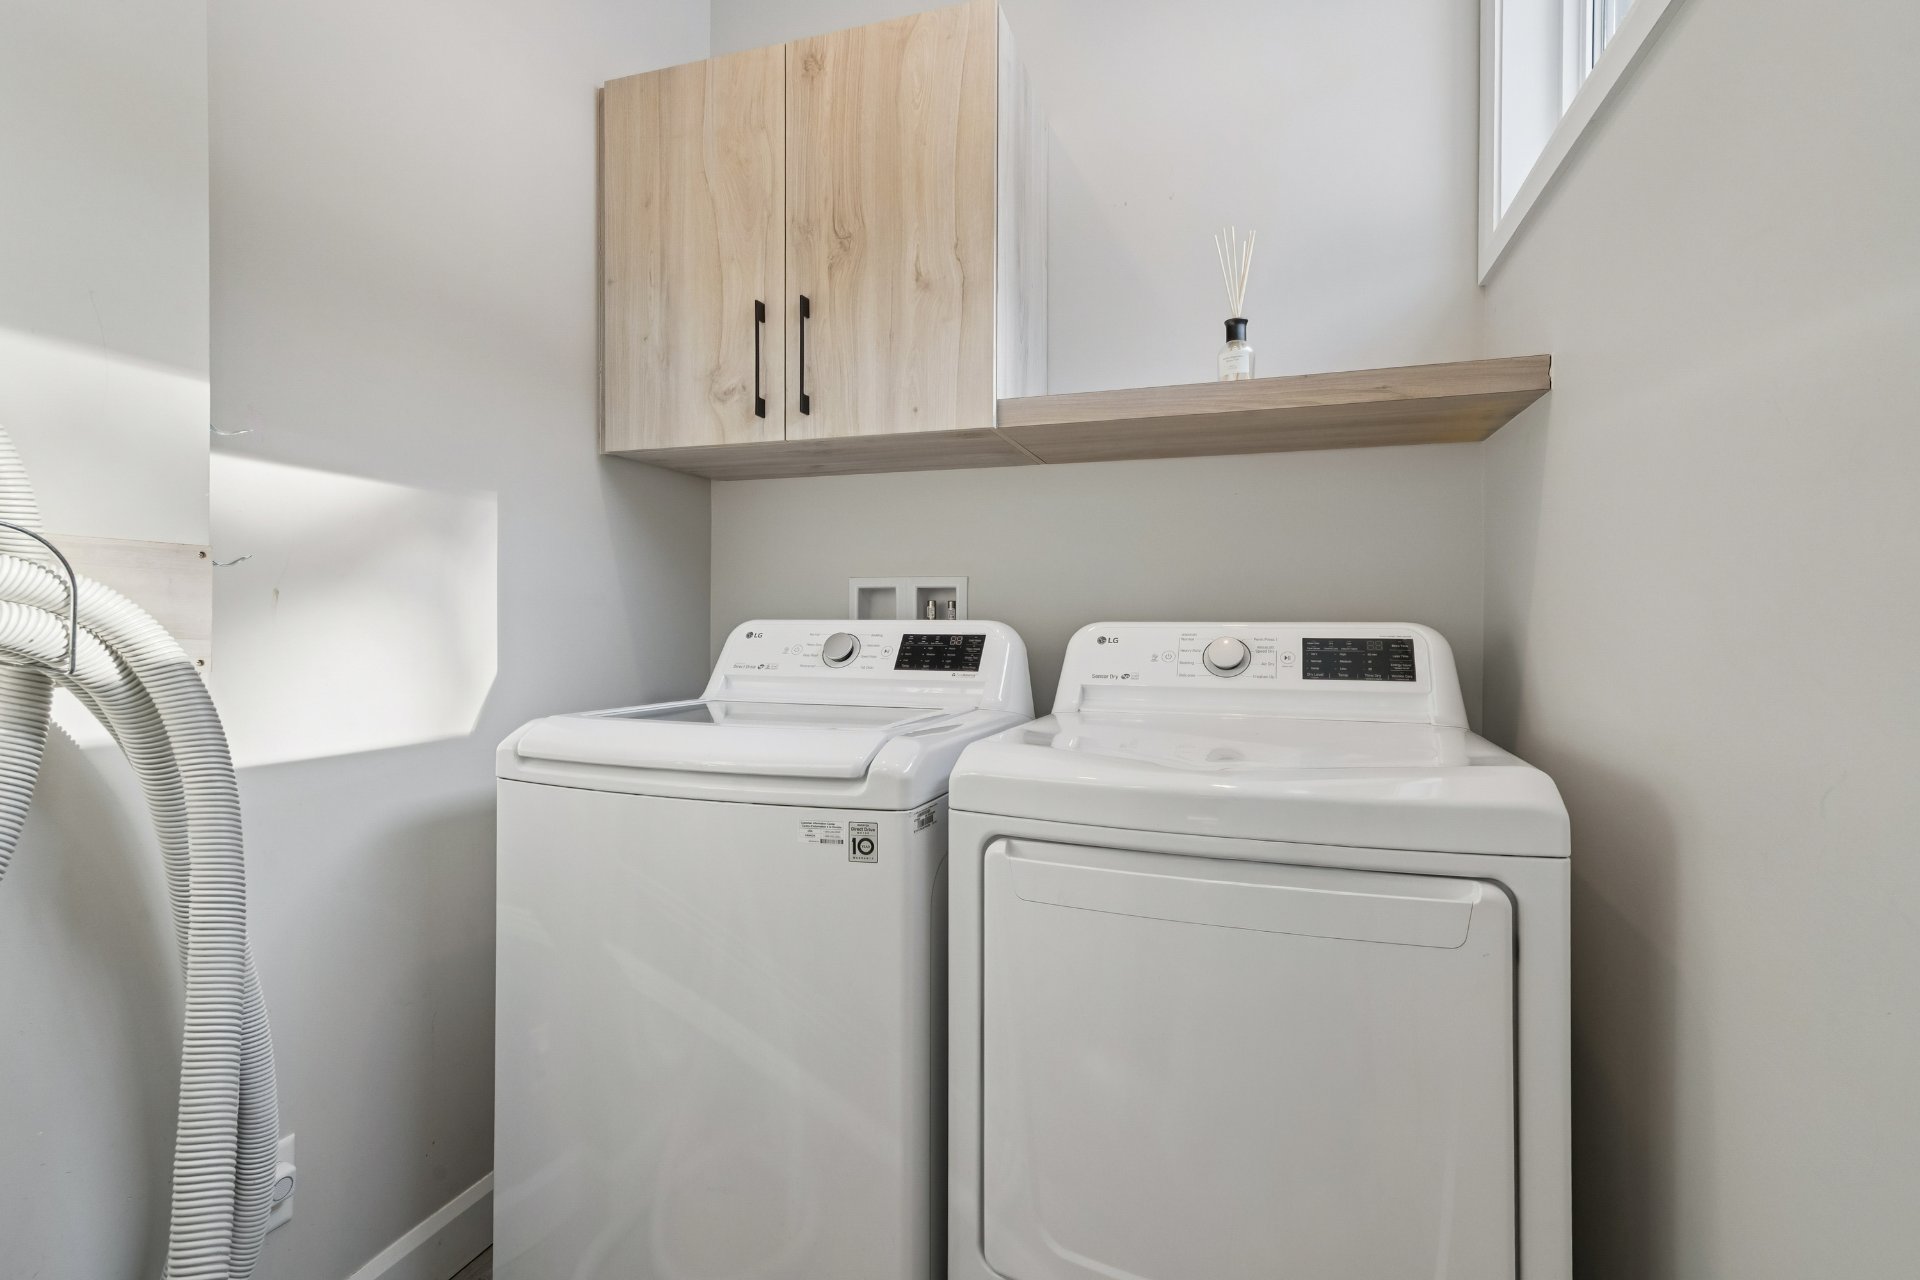
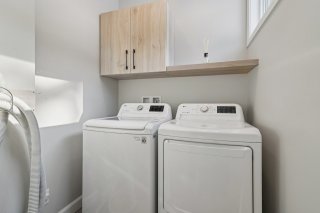
Laundry room
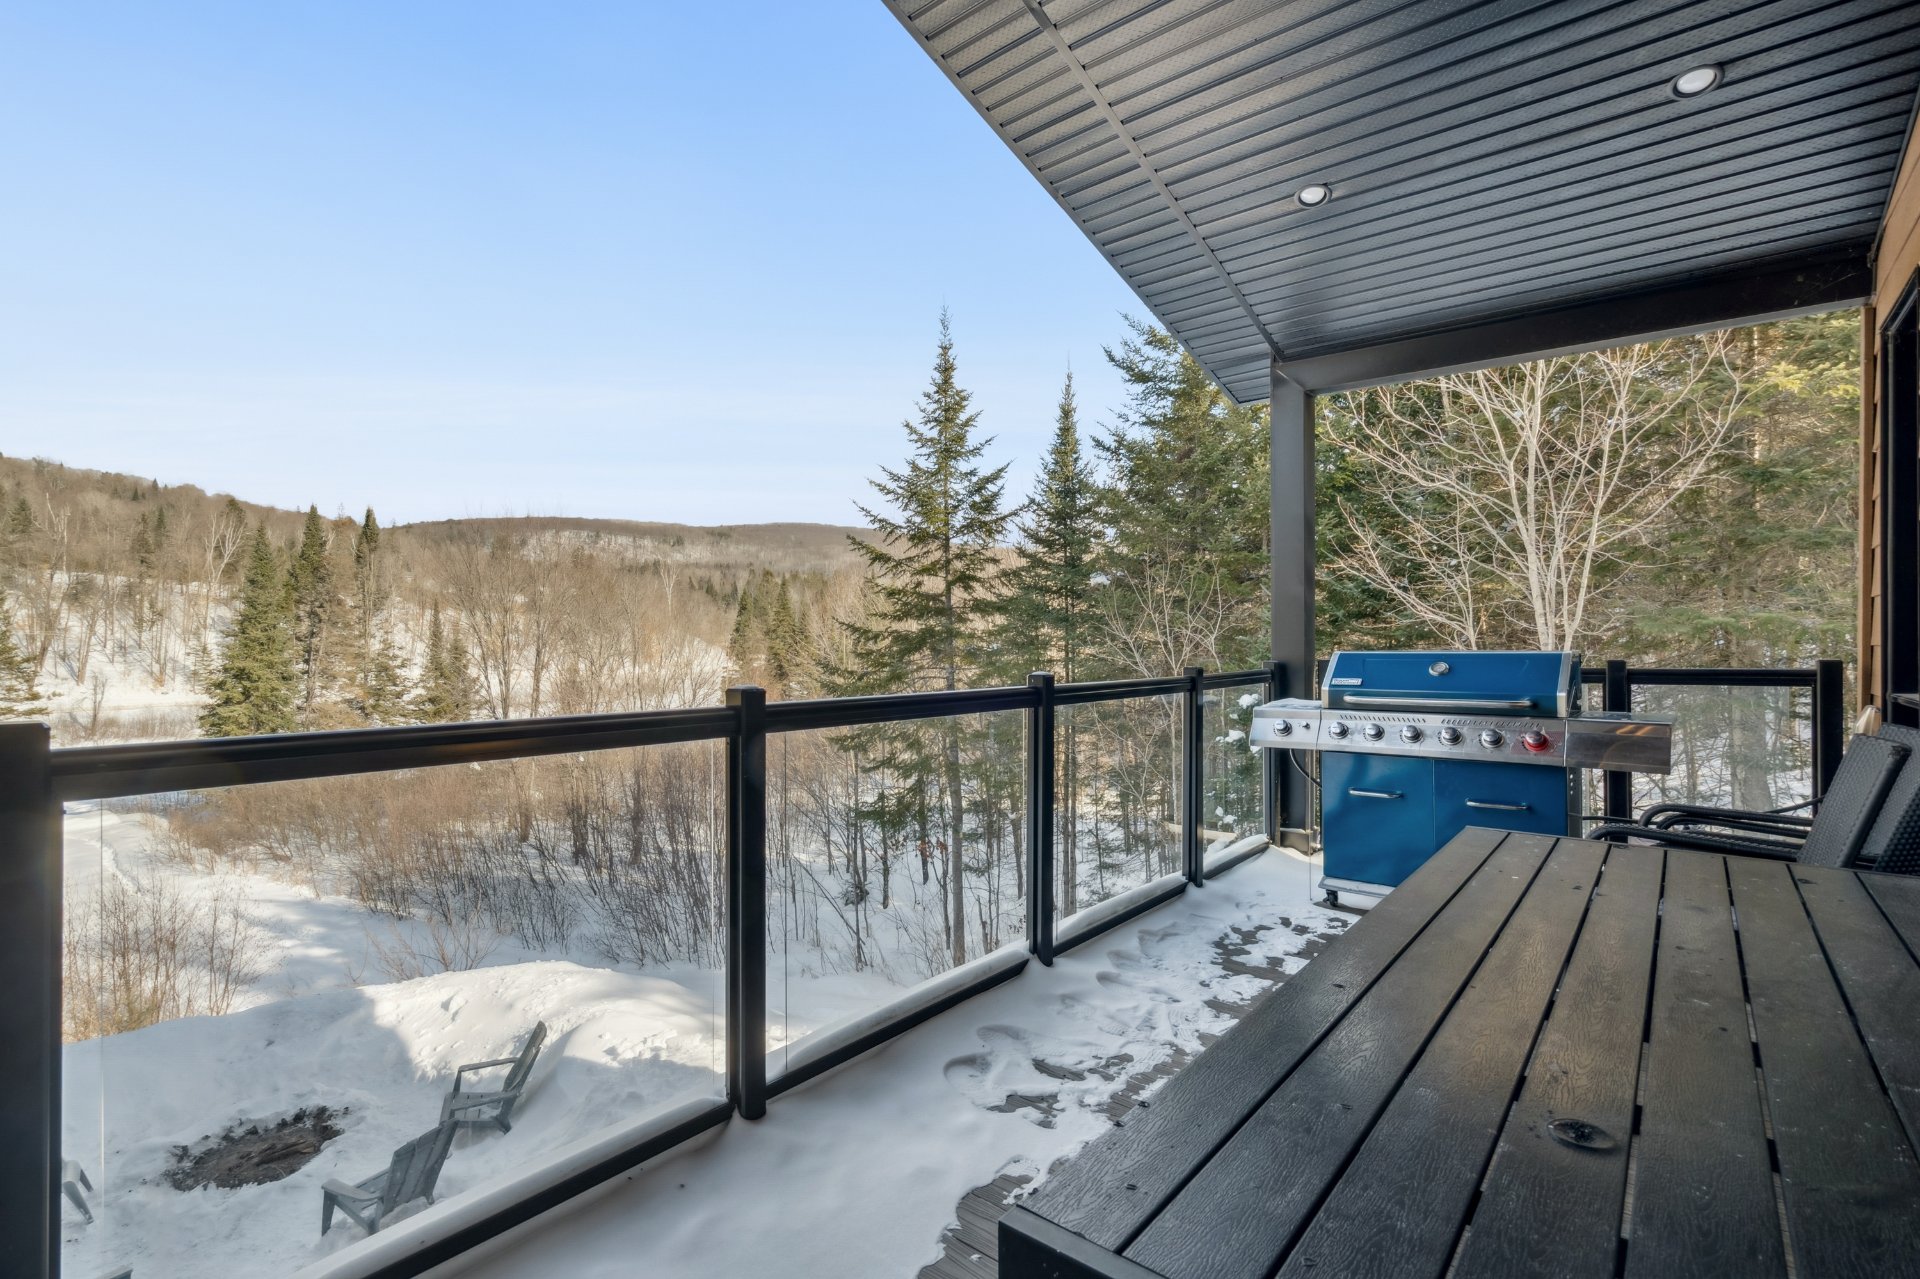
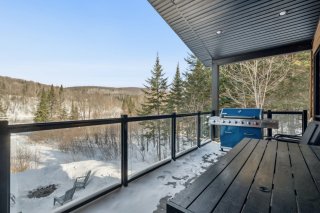
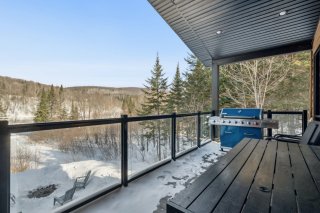
Patio

Patio
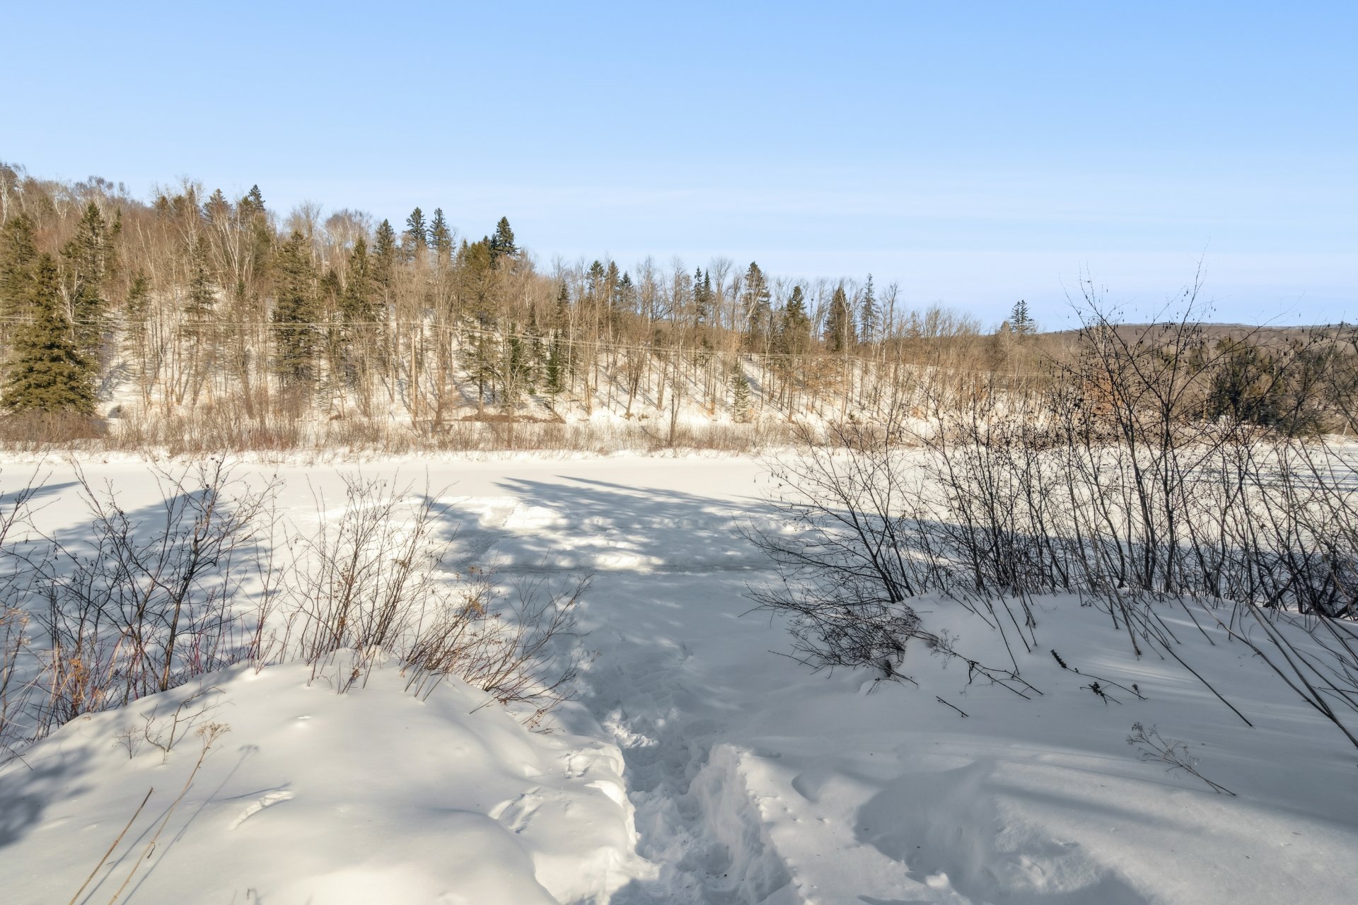
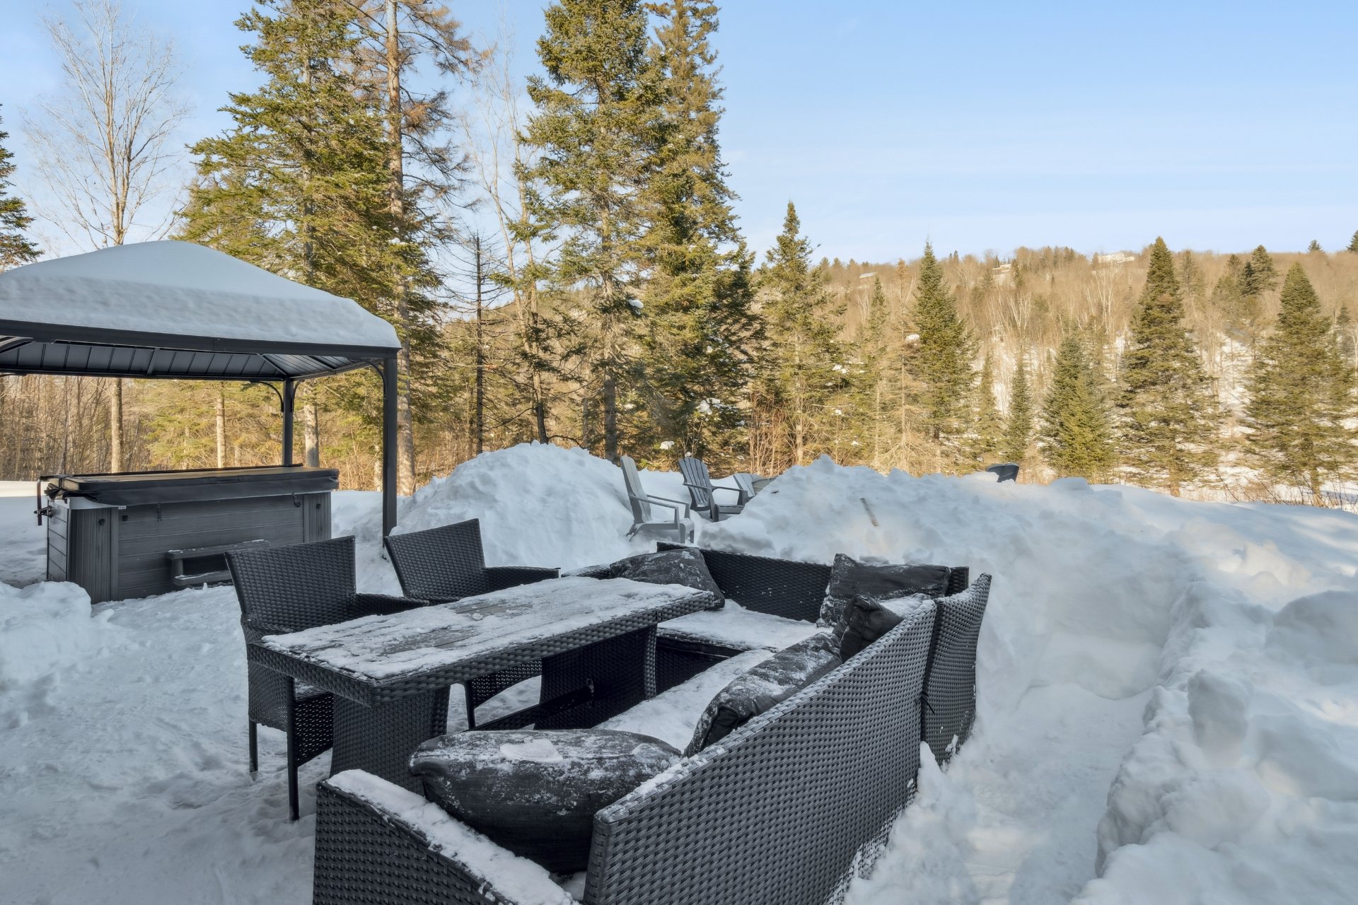
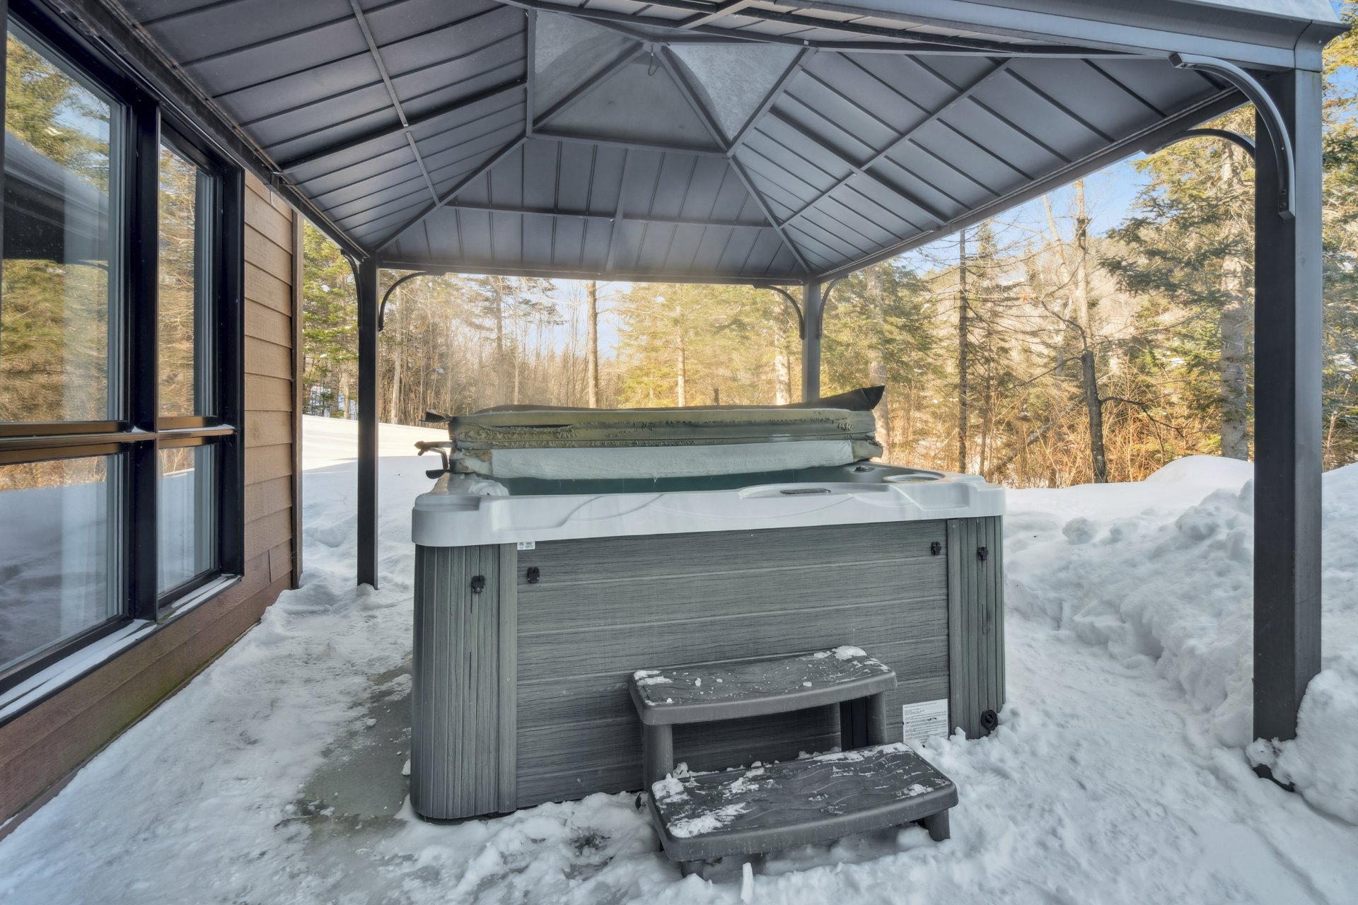
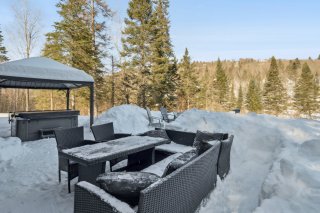
Hot tub

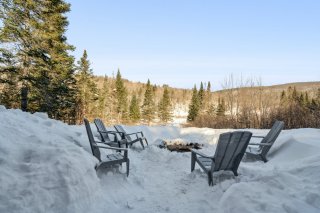
Backyard

Backyard
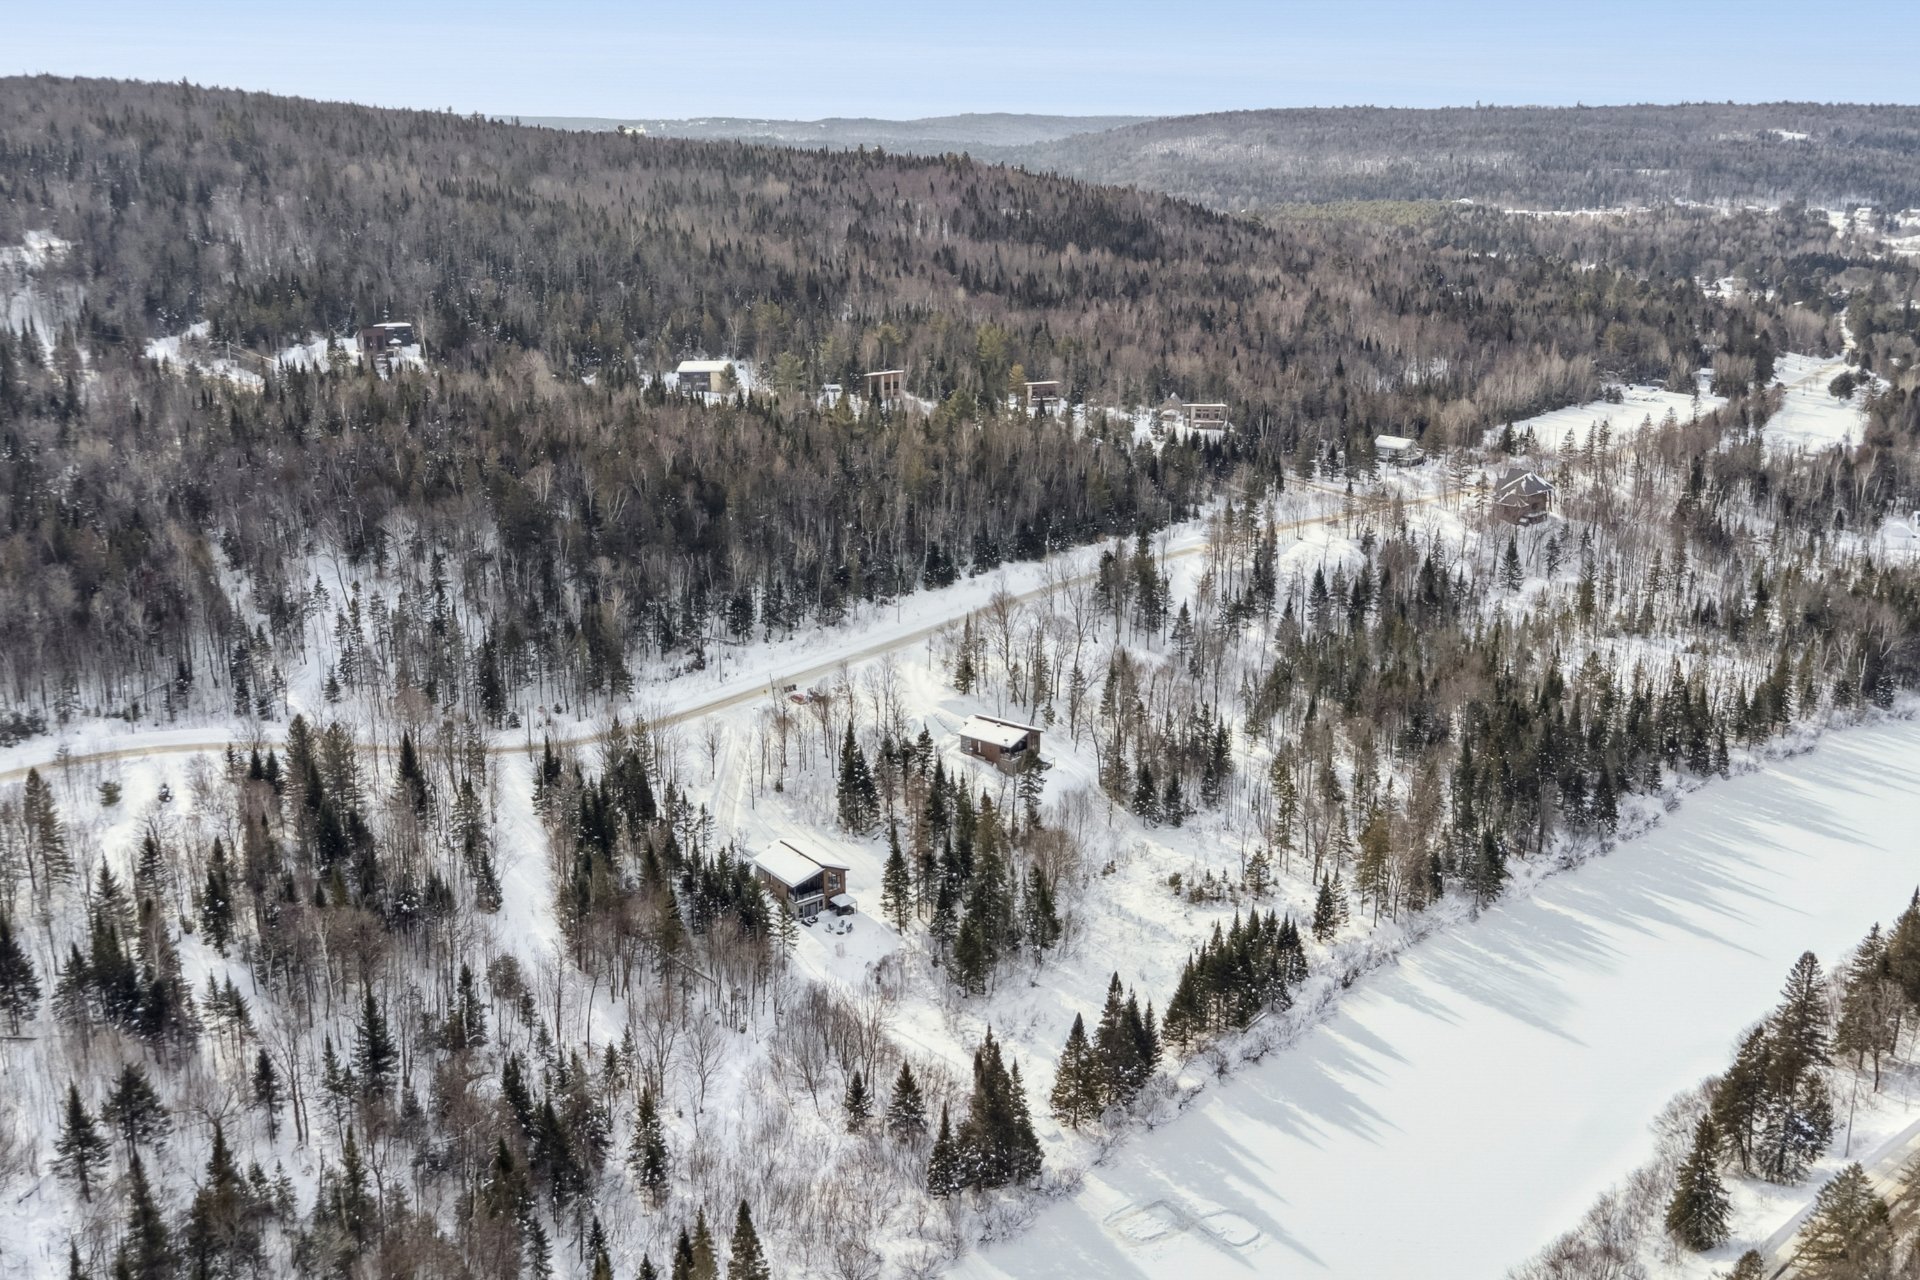

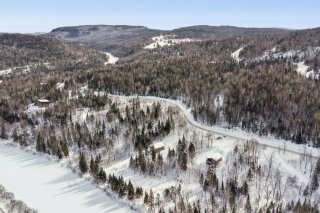
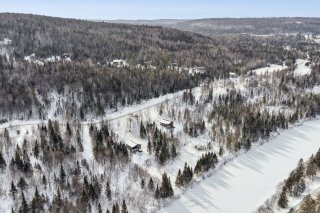

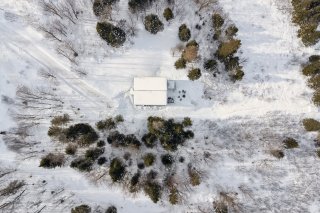
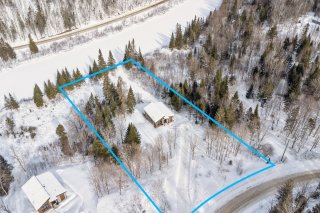
Aerial photo
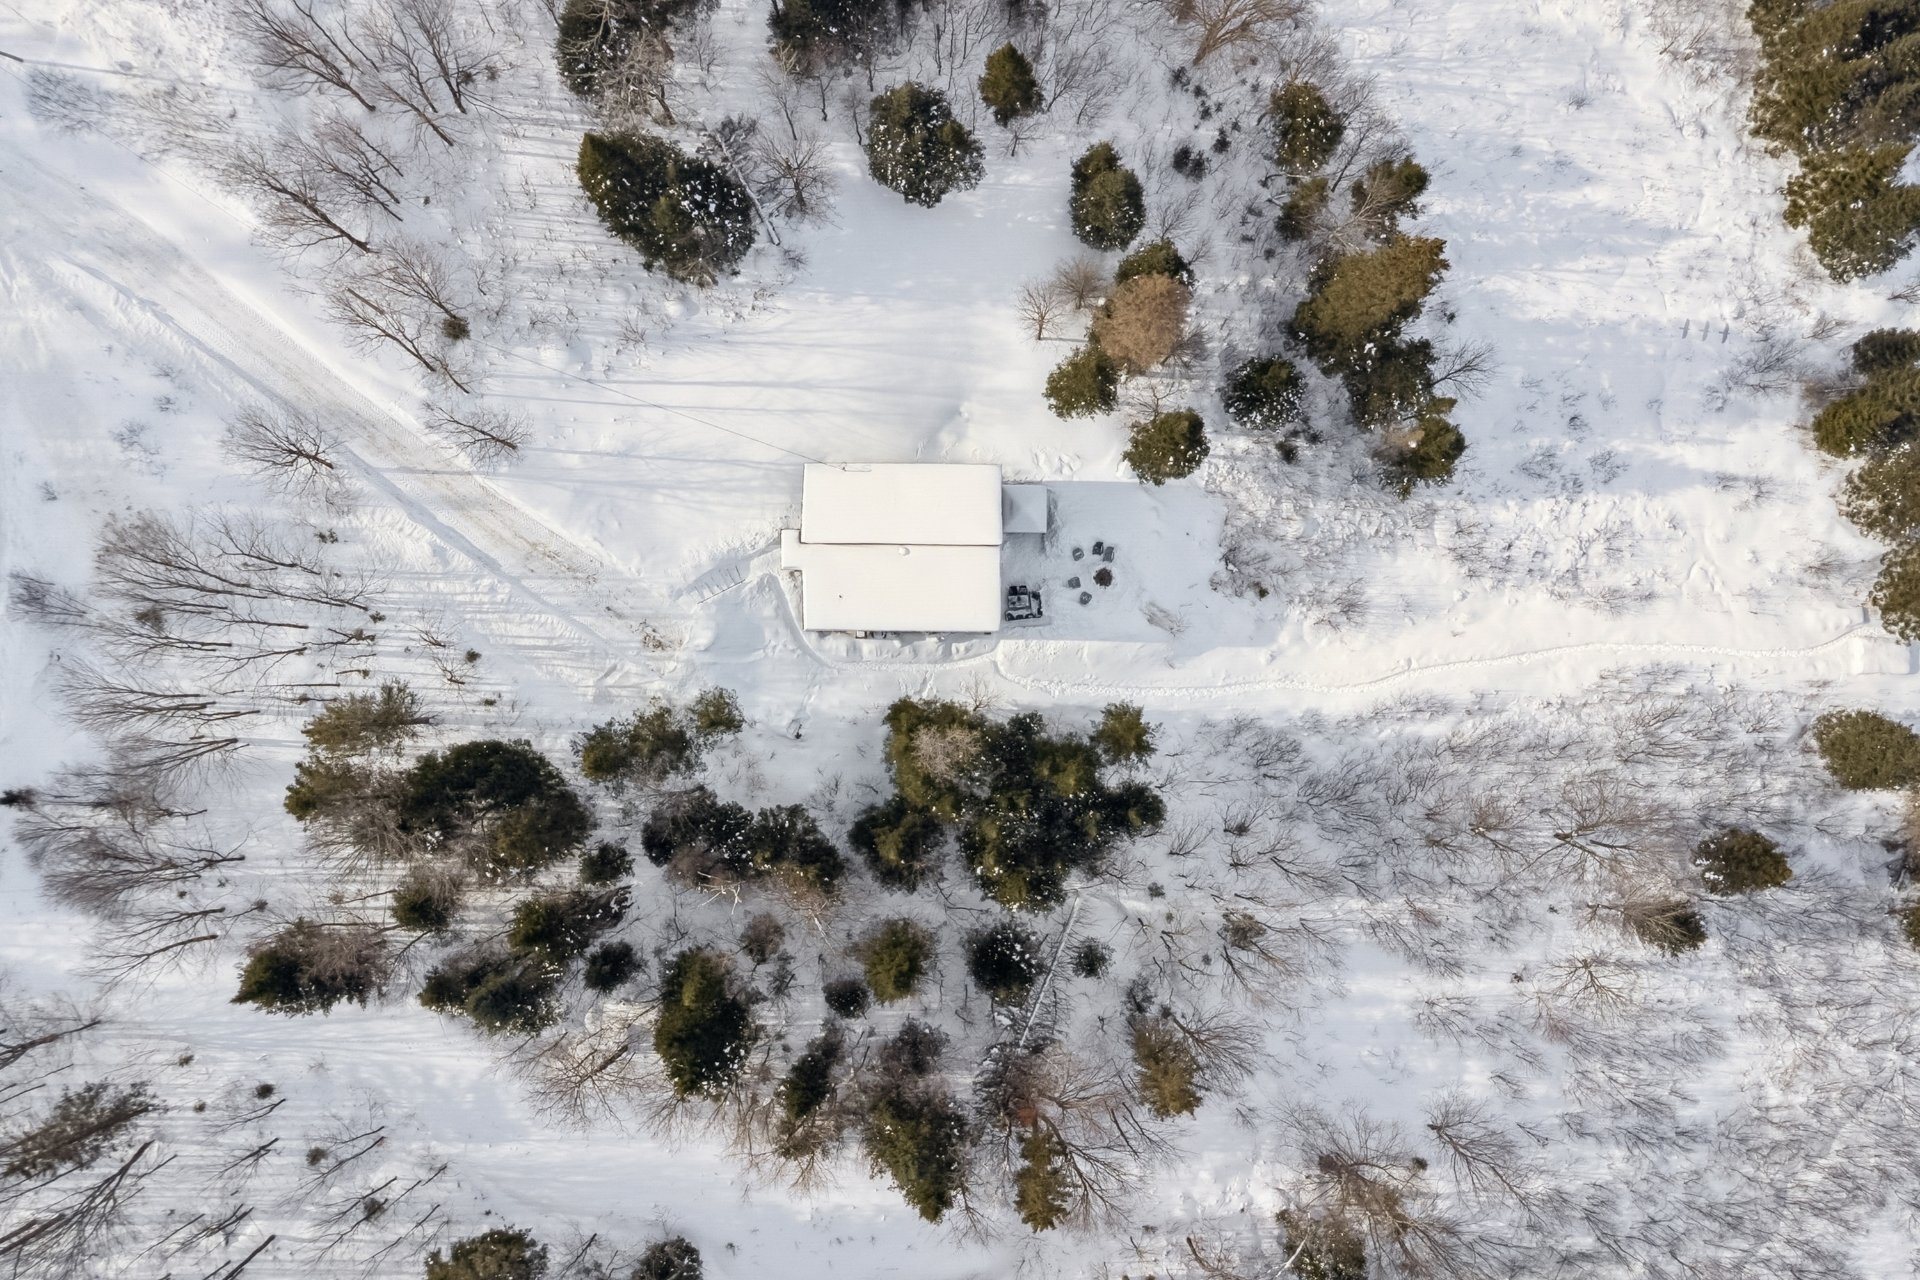
Aerial photo
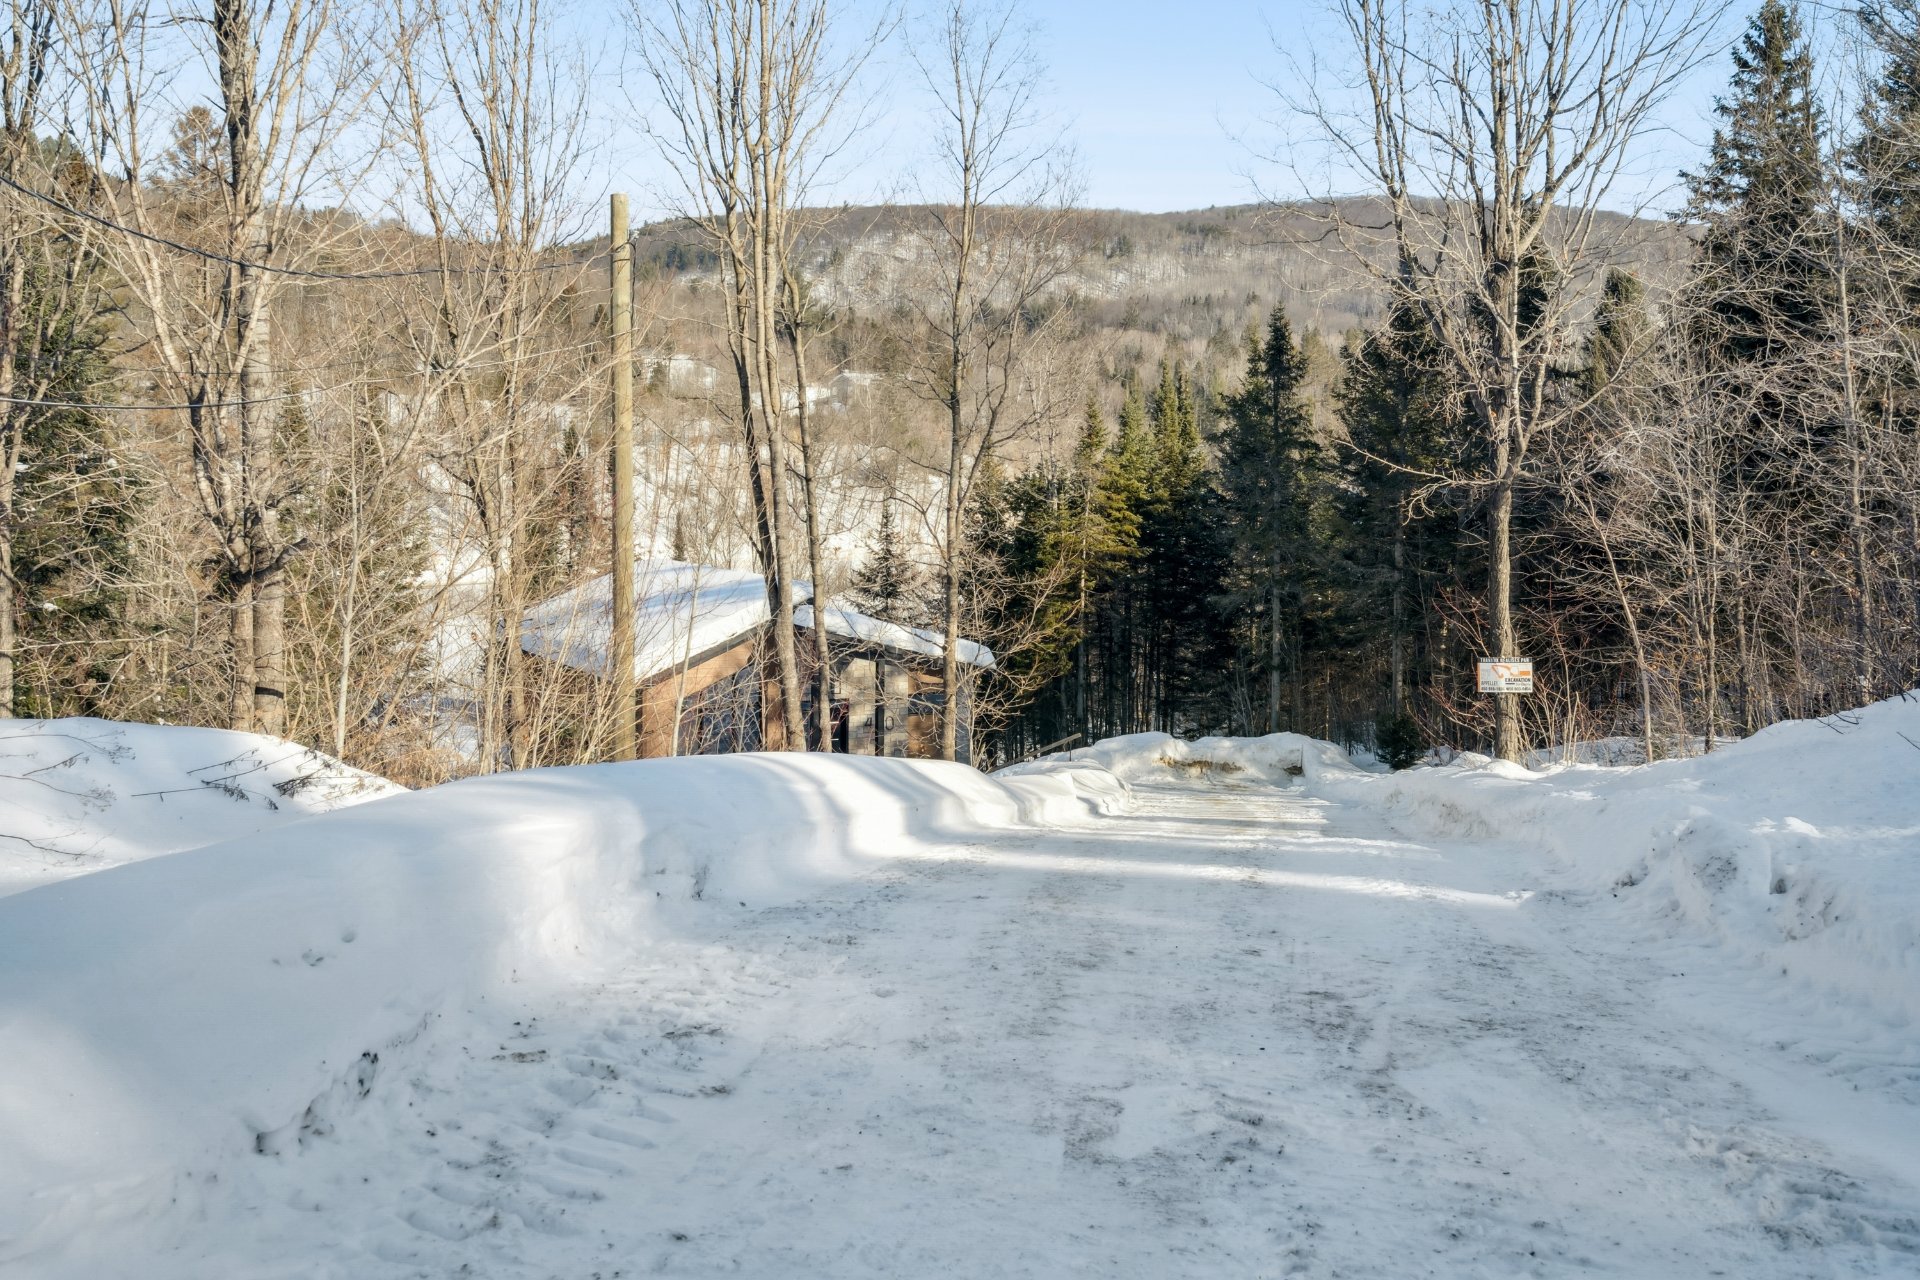
Aerial photo
Aerial photo
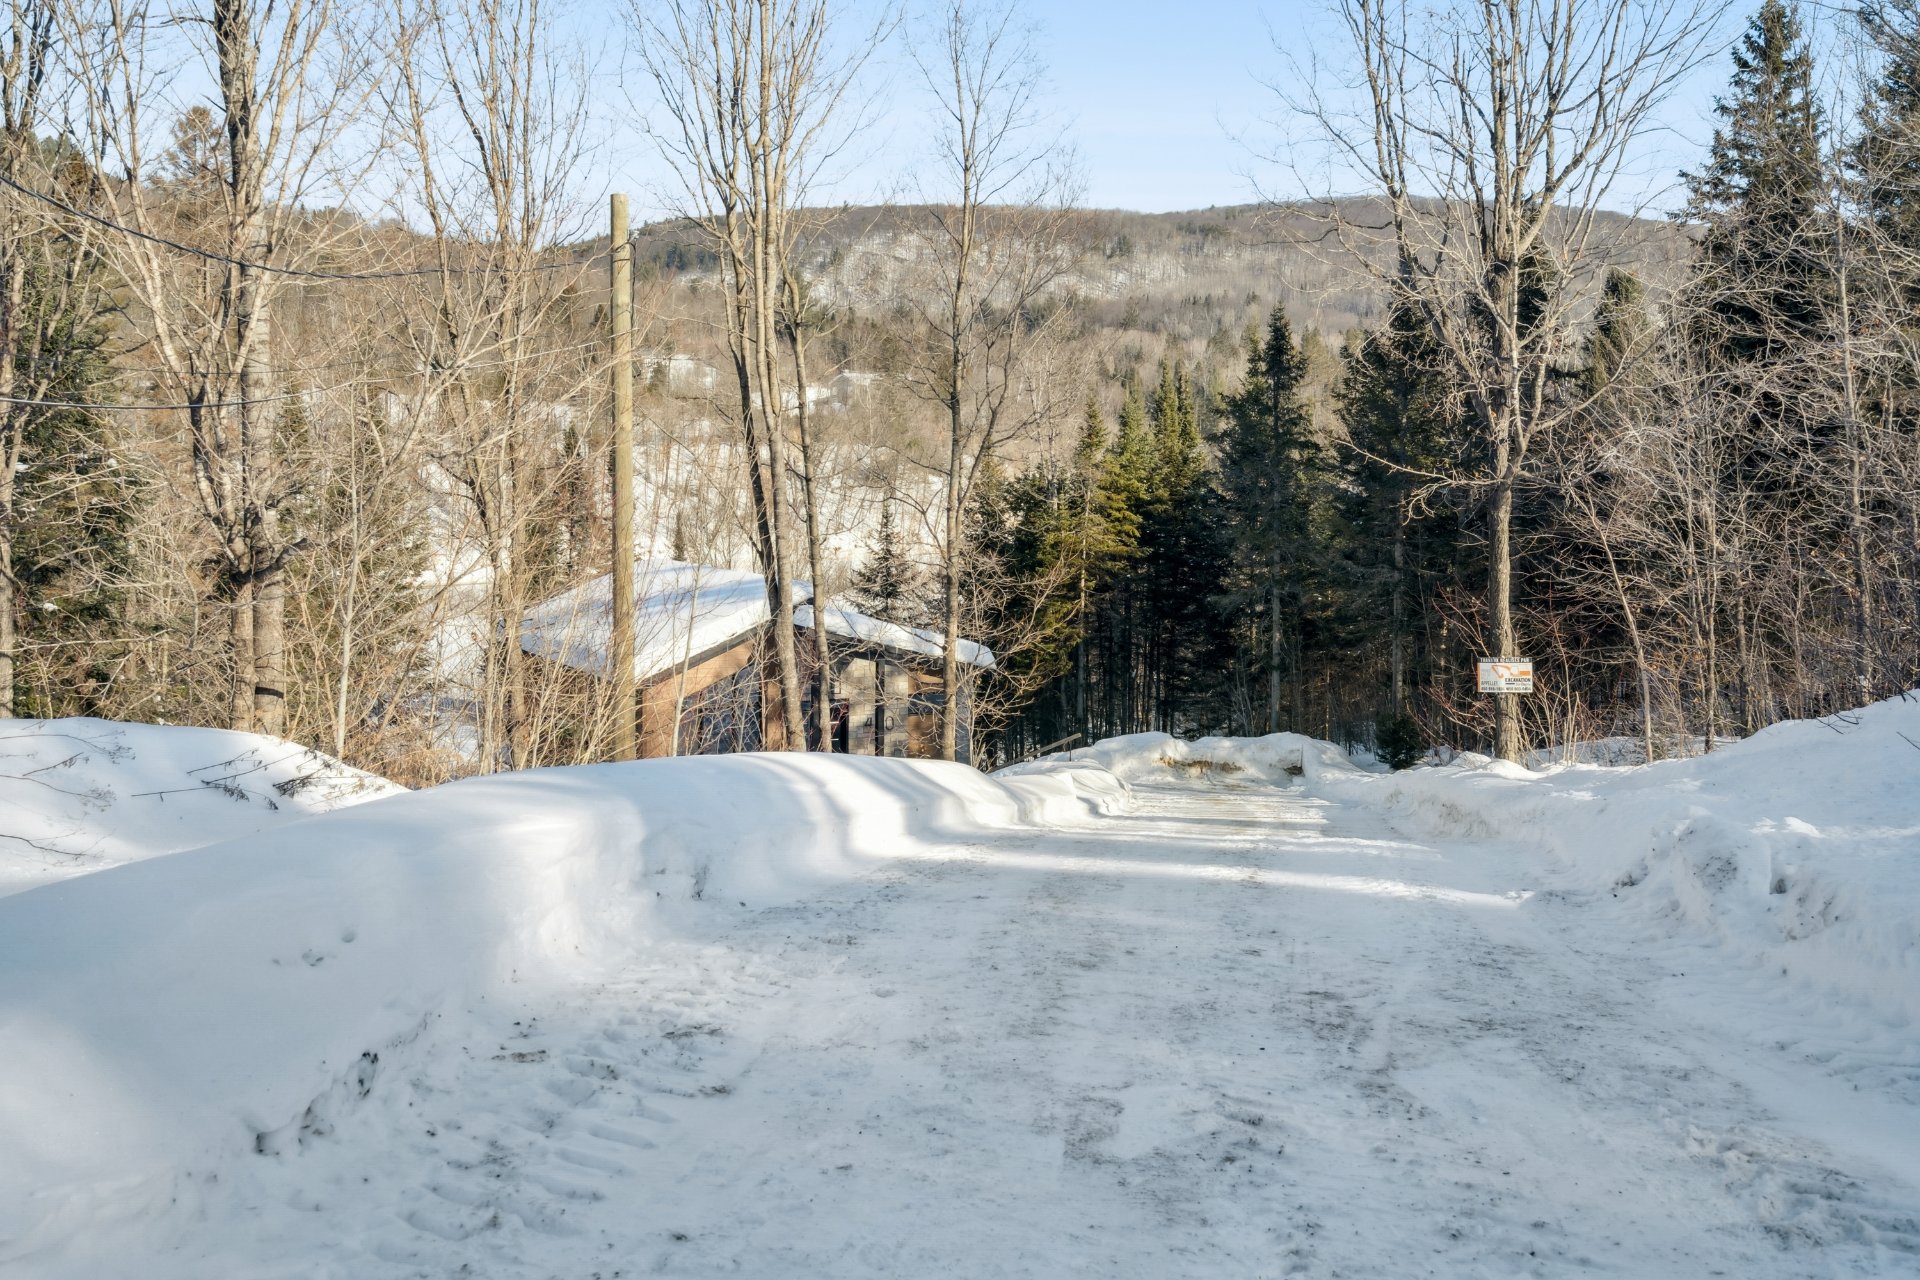

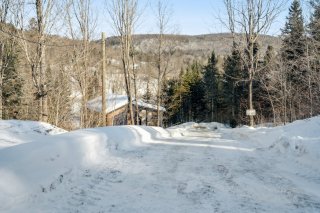
Frontage
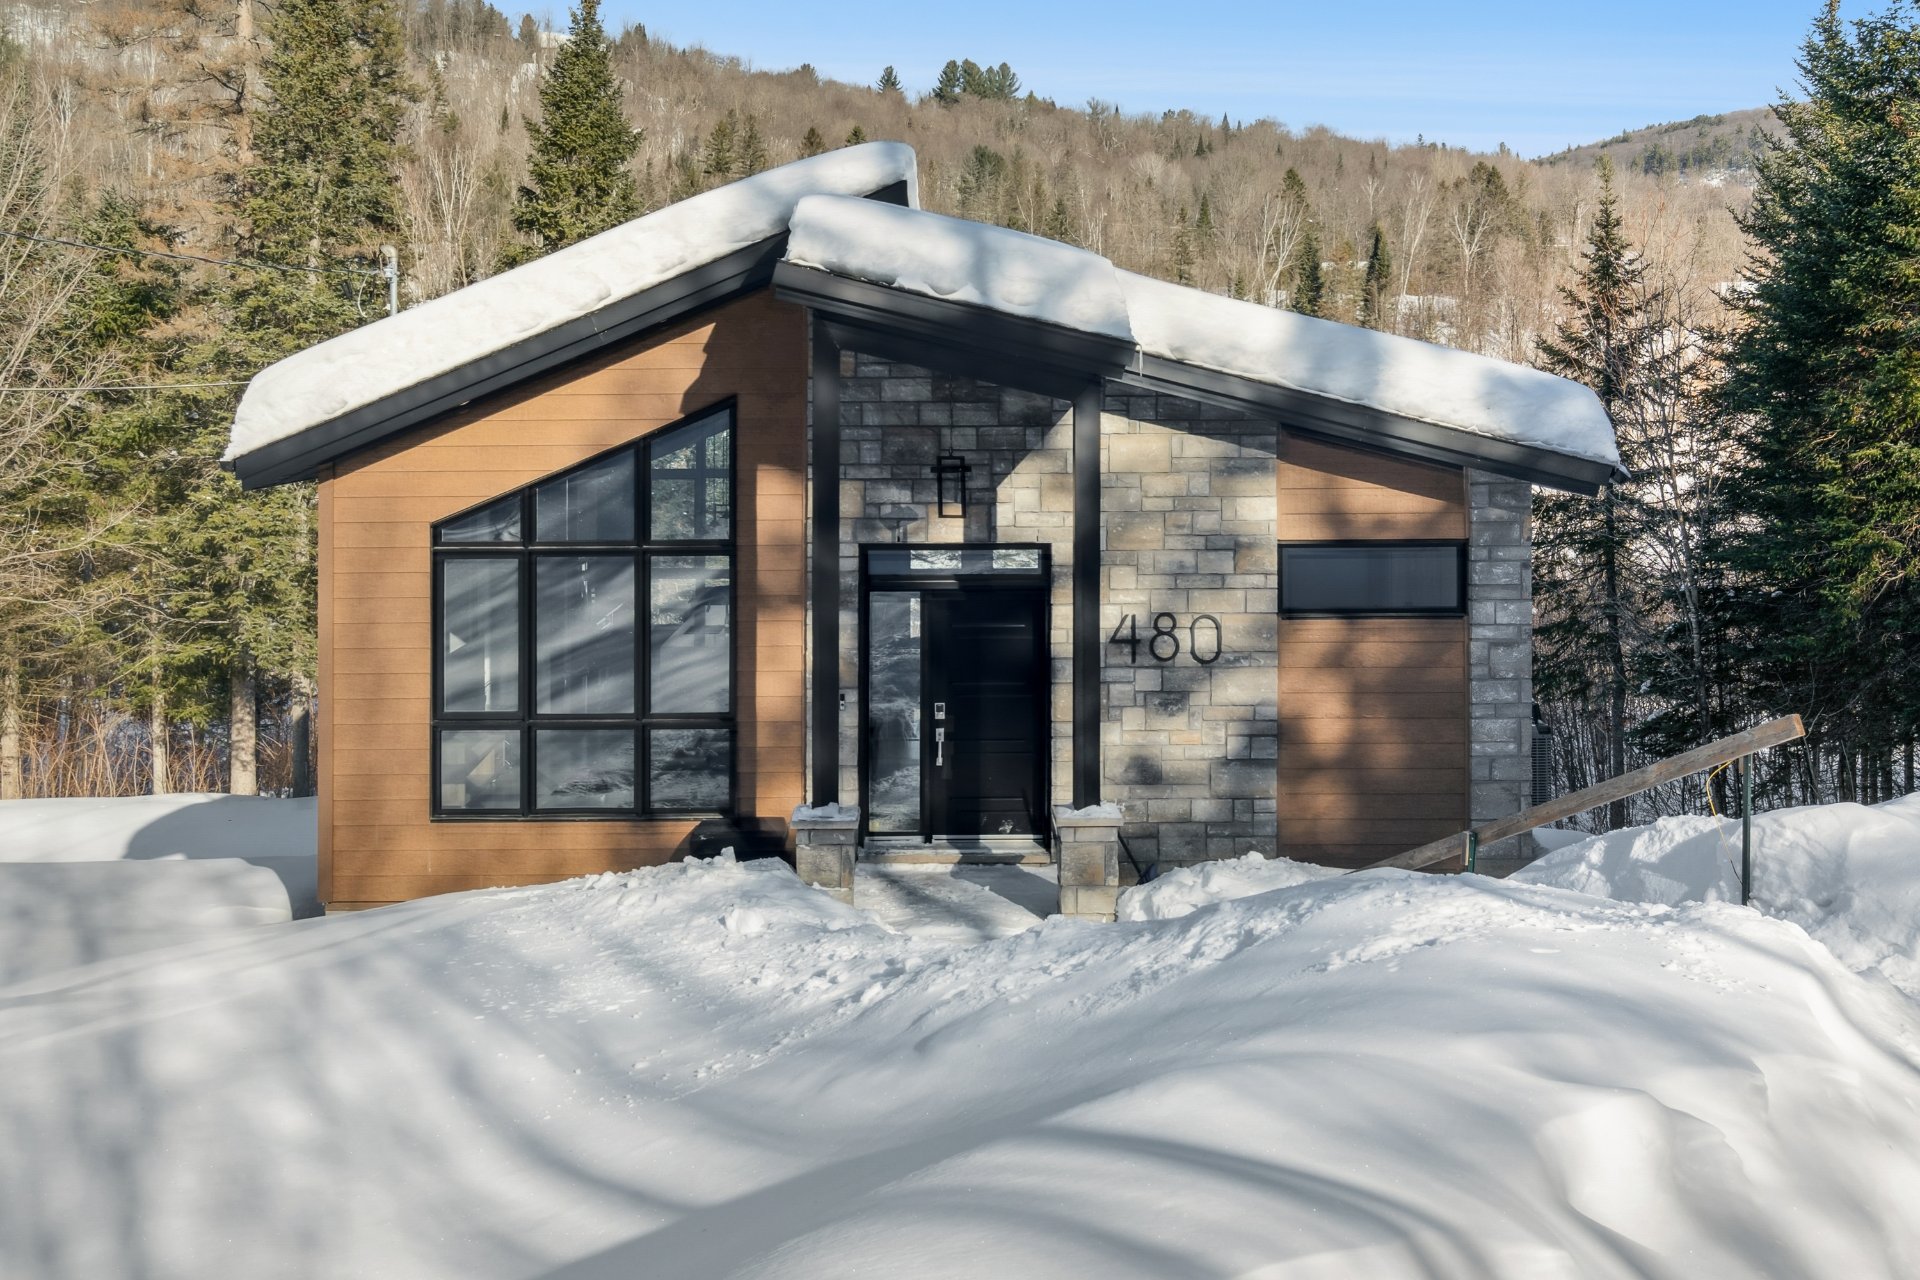
Frontage
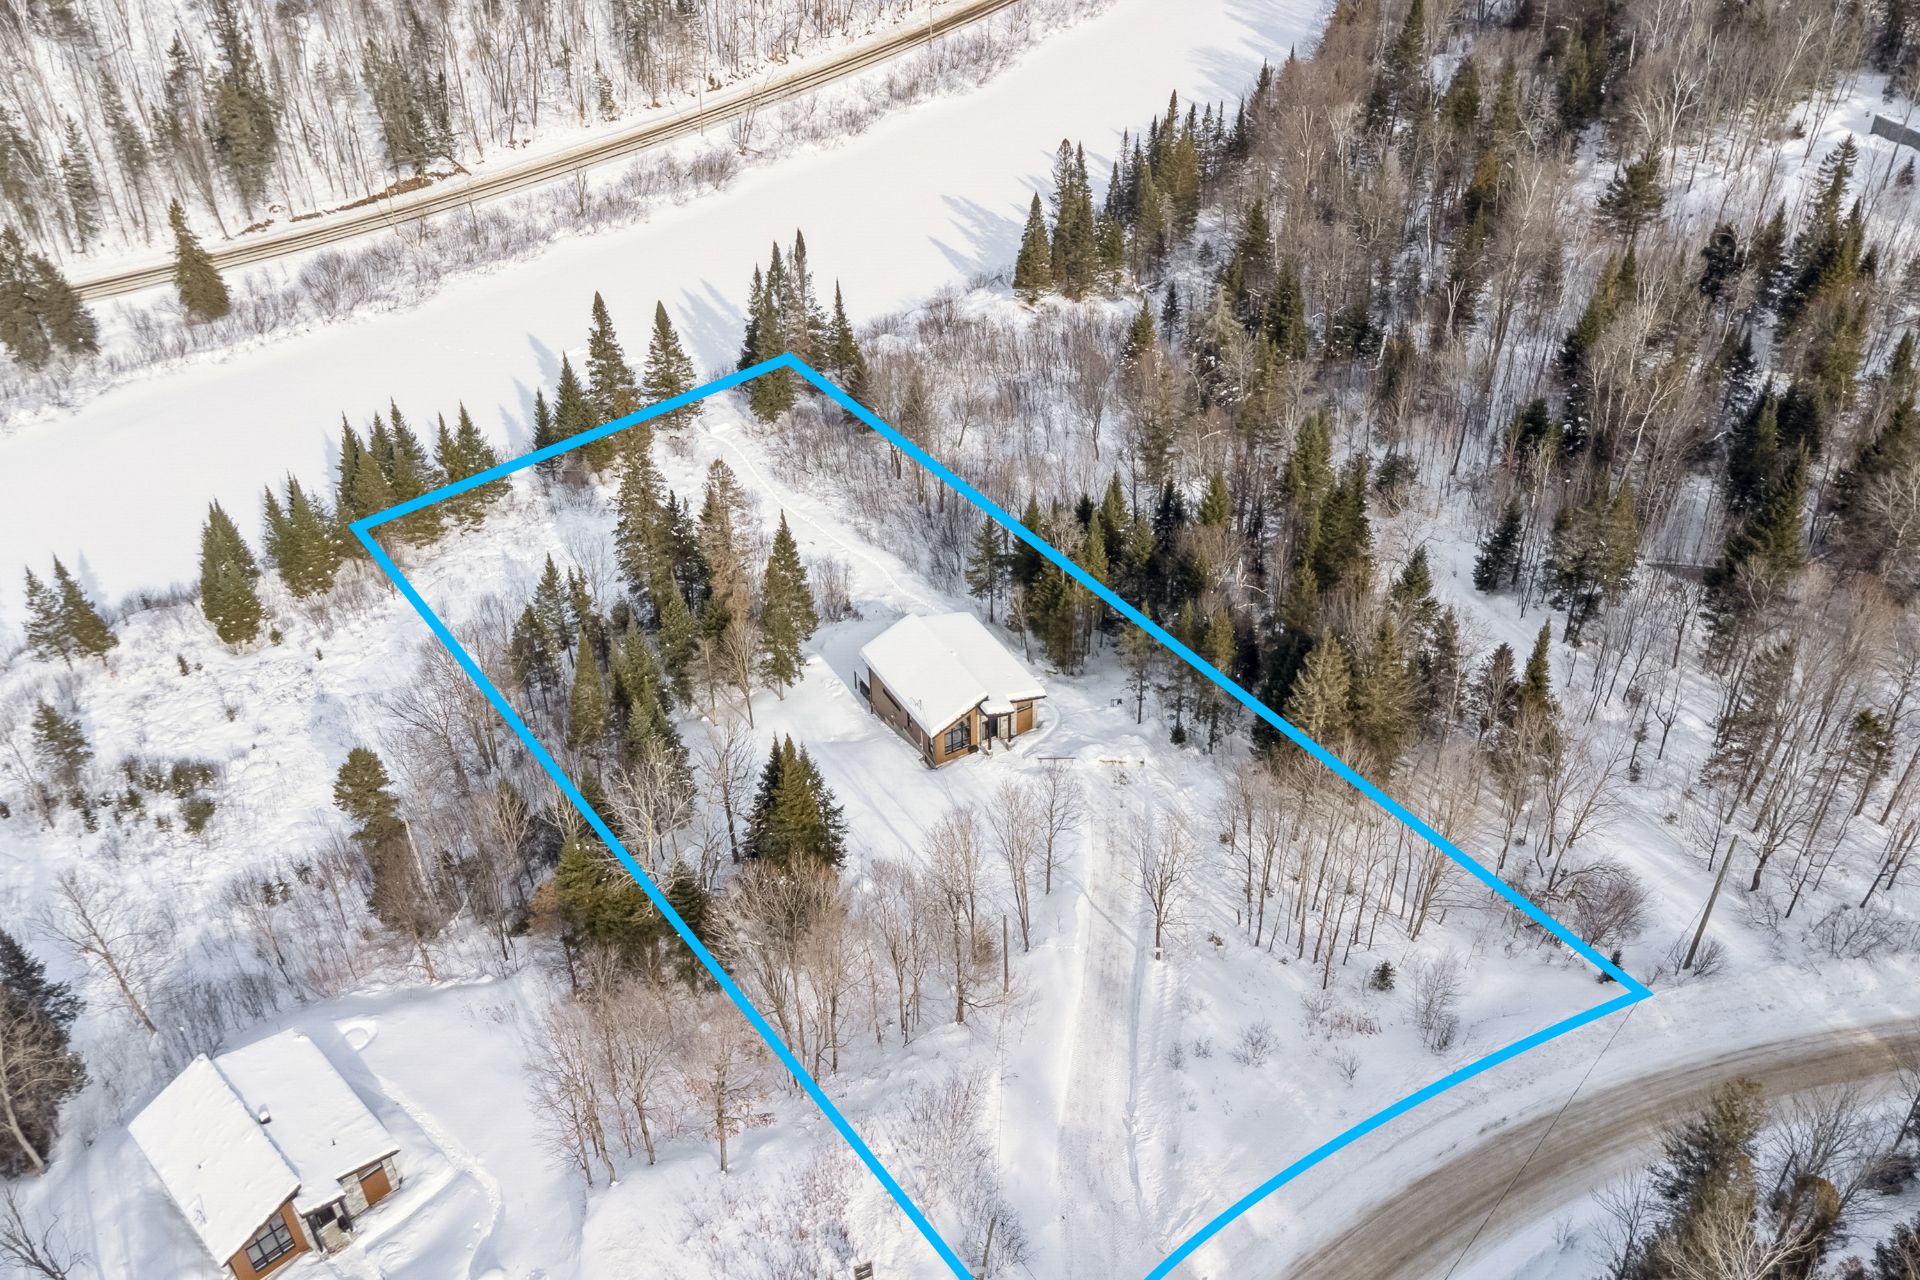
Aerial photo
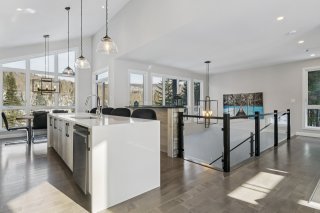
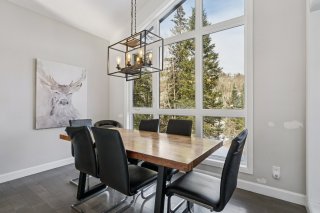
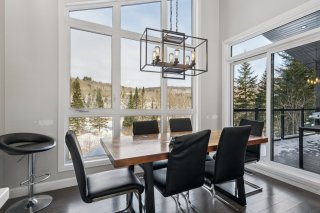
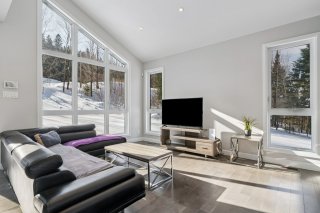
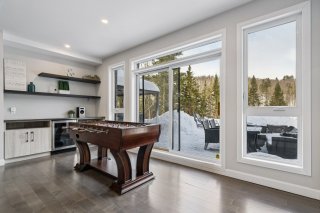
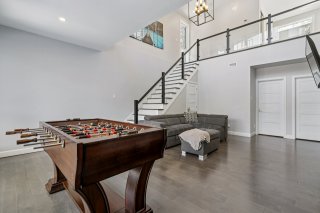
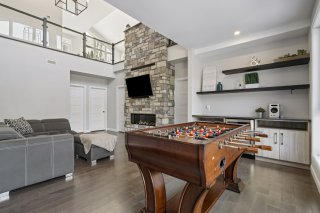
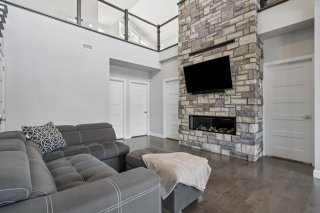
Description
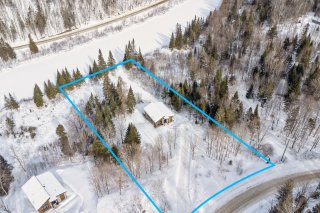
Nestled in the heart of Sainte-Béatrix, this charming property offers peace, privacy, and comfort in an exceptional natural setting. Bathed in natural light through its beautiful windows, the home features an open-concept living area with breathtaking views of the river and surrounding mountains. The fully finished basement includes three bedrooms, while the home offers two full bathrooms. Set on a private lot and located just 30 minutes from Joliette, this property perfectly combines the tranquility of nature with convenient accessibility.
Nestled in the heart of Sainte-Béatrix, this stunning private property offers the perfect blend of tranquility, natural beauty, and modern comfort.
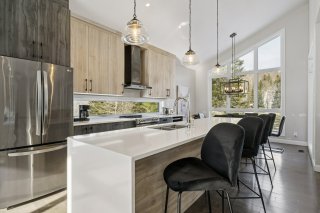
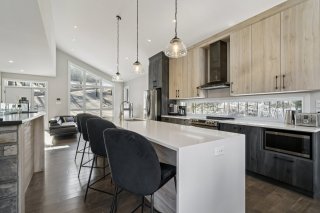
Flooded with natural light, the home features breathtaking windows that showcase spectacular views of the river and surrounding mountains. The bright, open-concept main living area creates a warm and inviting atmosphere--ideal for both everyday living and entertaining.
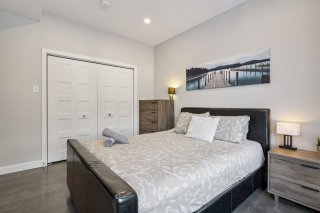
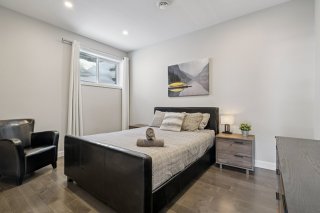
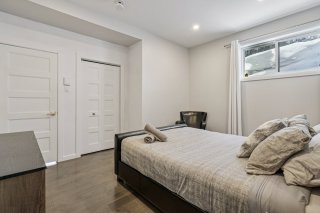
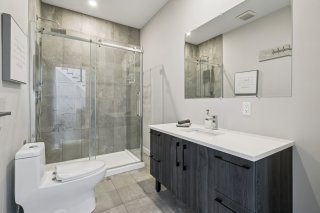
The fully finished basement offers three spacious bedrooms, providing plenty of room for family and guests. With two full bathrooms, comfort and functionality are seamlessly combined.
Set on a private lot, this property allows you to fully enjoy the peaceful surroundings while being just 30 minutes from Joliette, giving you convenient access to all essential services.
A rare opportunity to own a serene retreat with unforgettable views--where nature meets comfort.
DESCRIPTION:
- 3 bedrooms in the basement
- 2 bathrooms in which 1 is in the basement
- Parking in the driveway to fit 4 cars
- Roof redone in 2018
- Central heatpump
- Propane is 200$ a year
Inclusions : 5 appliances, furniture, dock (valued at $5,000), bedding, dishes, everything that was there during the visit. Kayak, spa.
Location
Room Details
| Room | Dimensions | Level | Flooring |
|---|---|---|---|
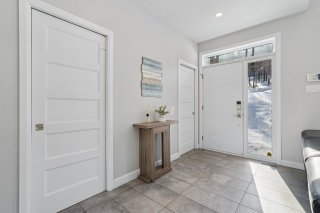
| Hallway | 8 x 5 P | Ground Floor | Ceramic tiles |
| Living room | 13.10 x 12.1 P | Ground Floor | Wood |
| Kitchen | 13.10 x 12.1 P | Ground Floor | Wood |
| Dining room | 12.1 x 8.3 P | Ground Floor | Wood |
| Family room | 17.2 x 15.7 P | Ground Floor | Wood |
| Laundry room | 6.3 x 5.9 P | Ground Floor | Ceramic tiles |
| Bathroom | 10.8 x 5.1 P | Ground Floor | Ceramic tiles |
| Family room | 21.2 x 17.2 P | Basement | Wood |
| Primary bedroom | 12.5 x 12.2 P | Basement | Wood |
| Bedroom | 15 x 15 P | Basement | Wood |
| Bedroom | 15 x 14 P | Basement | Wood |
| Bathroom | 8.11 x 6.1 P | Basement | Ceramic tiles |
Characteristics
| Basement | 6 feet and over, Finished basement |
|---|---|
| Heating system | Air circulation |
| Equipment available | Alarm system, Central heat pump, Ventilation system |
| Water supply | Artesian well |
| Roofing | Asphalt shingles |
| Window type | Crank handle, French window |
| Proximity | Daycare centre, Elementary school, Golf, Park - green area |
| Heating energy | Electricity |
| Hearth stove | Gaz fireplace |
| Parking | Outdoor |
| Foundation | Poured concrete |
| Sewage system | Purification field, Septic tank |
| Windows | PVC |
| Zoning | Residential |
| Bathroom / Washroom | Seperate shower |
| Siding | Stone, Wood |
| Distinctive features | Water access |

(514) 224-7244
Caro-duchesne@hotmail.com
Does this property meet your interests?
Overview
| Liveable Area | N/A |
|---|---|
| Total Rooms | 12 |
| Bedrooms | 3 |
| Bathrooms | 2 |
| Powder Rooms | 0 |
| Year of construction | 2019 |
Building
| Type | Bungalow |
|---|---|
| Style | Detached |
| Dimensions | 9.46x11.52 M |
| Lot Size | 6142.4 MC |
Expenses
| Municipal Taxes (2026) | $ 4801 / year |
|---|---|
| School taxes (2026) | $ 478 / year |